
ACTIVE
SOLD
Price
Filters

NEIGHBOURHOOD INFORMATION

The Institute of Luxury Home Marketing

Whether you are a current resident or have just moved to our wonderful City, getting to know our amazing neighbourhoods is a must when looking at buying your next home. From where the best schools are located to where you and your family can enjoy a day at the park, our comprehensive neighbourhood guide will give you a head-start on determining what neighbourhood will be the best fit for you. 

Let me introduce you to the area.
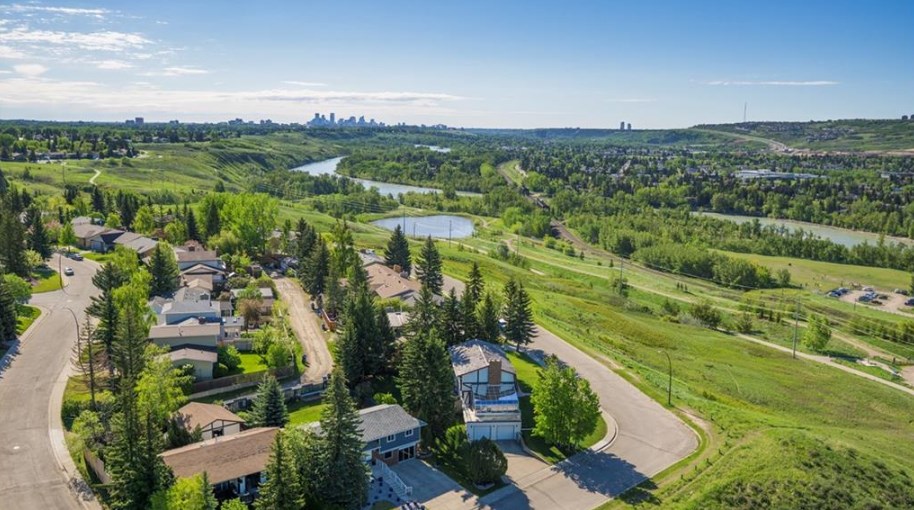
Find Sold ( Back 180 days) and Active Information on a Community that Interests You

Stewart J Lowe

CalgaryDreamHomes.com

Real Estate Professionals

#202 5403 Crowchild Trail NW

Calgary AB.

Direct: 403-850-0669

info@CalgaryDreamHomes.com


Community Information

CALGARY & AREA JUST LISTED LUXURY HOMES

Just Listed Detached Homes in Calgary

Here are the new listings in Calgary within the last 3 weeks over $800,000 and updated daily.
Forgot password Extend Verify Contact
1-12/134
  • 1020 Bel-Aire Drive SW in Calgary: Bel-Aire Detached for sale : MLS®# A2356927

    1020 Bel-Aire Drive SW Bel-Aire Calgary T2V 2B9
    Main Photo: 1020 Bel-Aire Drive SW in Calgary: Bel-Aire Detached for sale : MLS®# A2356927
    $4,500,000
    Residential
    Status:
    Active
    MLS® Num:
    A2356927
    Bedrooms:
    5
    Bathrooms:
    7
    Floor Area:
    4,131 sq. ft.
    Welcome to an extraordinary custom residence in the prestigious community of Bel-Aire, where timeless architecture, exceptional craftsmanship and thoughtful design come together. Meticulously reimagined by the homeowner in collaboration with award-winning designer Paul Lavoie, this remarkable home underwent an extensive transformation, completed in 2014. Taken back to the studs, substantially expanded and rebuilt with carefully selected materials sourced from around the world, every element was considered, from the grand architectural details to the finest finishes. Offering over 8,000 sq. ft. of beautifully developed living space, the home features five bedrooms, each with its own private ensuite and heated floors. The addition of an ICF foundation allowed for impressive 10-foot ceilings in the lower level, while the main floor was redesigned with soaring 12-foot ceilings and expansive windows that fill the principal living spaces with natural light. Heated Crema Marfil marble flooring flows throughout, setting the tone for the exceptional quality found at every turn. At the heart of the home is a beautifully appointed chef's kitchen, featuring premium appliances including a Wolf gas range and Miele refrigerator and freezer. Designed for both everyday living and entertaining, the main level offers generous gathering spaces, an elegant formal dining room and a seamless balance of sophistication and comfort. The private primary retreat is a sanctuary of its own, complete with a fireplace and a spa-inspired ensuite designed for relaxation. A striking walnut staircase leads to the fully developed lower level, thoughtfully designed for recreation and entertaining. Enjoy a dedicated golf simulator, music room and temperature-controlled wine cellar. An elevator provides convenient access between levels, further enhancing the home's functionality. The attention to detail continues into the heated double attached garage, designed to accommodate the future installation of two vehicle lifts, while the oversized driveway provides parking for four additional vehicles. Outdoors, the beautifully landscaped backyard offers a private retreat surrounded by towering mature spruce trees. An outdoor fireplace creates an inviting setting for quiet evenings or entertaining, with a sense of seclusion rarely found in an inner-city location. Situated on one of Calgary's most prestigious residential streets, 1020 Bel-Aire Drive SW represents a rare opportunity to own a truly bespoke residence, where architectural excellence, luxurious finishes and exceptional attention to detail define every space. Property AS-IS More details
    Listed by Century 21 Masters
    Stu Lowe
  • 2208 6 Avenue NW in Calgary: West Hillhurst Detached for sale : MLS®# A2359593

    2208 6 Avenue NW West Hillhurst Calgary T2N 0W9
    Main Photo: 2208 6 Avenue NW in Calgary: West Hillhurst Detached for sale : MLS®# A2359593
    $3,199,000
    Residential
    Status:
    Active
    MLS® Num:
    A2359593
    Bedrooms:
    5
    Bathrooms:
    7
    Floor Area:
    4,008 sq. ft.
    Introducing an exceptional custom-built luxury home by HeavenView Homes, situated in the prestigious community of West Hillhurst. Offering approximately 4,000 sq. ft. of above-grade living space on an expansive 6,500 sq. ft. lot, this remarkable home blends striking architecture, sophisticated finishes, and modern functionality. The exterior showcases an elegant combination of stucco and rich brick detailing. Inside, a breathtaking 24-foot open-to-above foyer welcomes you with soaring 12-foot main-floor ceilings. The thoughtfully designed open-concept main floor features an executive office, elegant wine room, butler's pantry, and a designer kitchen with quartz countertops and a built-in JennAir appliance package. The main living room is highlighted by a stunning gas fireplace, complemented by an additional outdoor gas fireplace on the patio. The upper level features four spacious bedrooms, each with a private ensuite featuring custom showers and walk-in closets. The luxurious primary retreat offers a spa-inspired ensuite with a fully customized steam shower, freestanding soaker tub, and double vanity. A convenient wet bar and dedicated laundry room with washer, dryer, and sink complete this level with 10 ft Ceiling. The fully developed basement features 10-foot ceilings, an expansive recreation area, additional living space, and a spectacular entertainment bar. A generously sized private gym with a dedicated steam room, an additional bedroom with a private bathroom and walk-in closet, and a separate powder room complete this impressive level. Thoughtfully designed with abundant custom cabinetry throughout the home, offering exceptional storage and functionality. Carefully curated designer lighting features add warmth, sophistication, and architectural character to every space. Designed with efficiency and modern living in mind, the home features triple paned windows and fully spray-foam-insulated construction, hardwired security-system infrastructure, integrated built-in speakers throughout the home and outdoor patio, and a centralized vacuum system. The fully finished triple attached heated garage features durable epoxy flooring. Combining impressive architectural details, premium finishes, resort-inspired amenities, and thoughtful modern conveniences, this HeavenView Homes creation presents an outstanding opportunity to secure a custom luxury residence in one of Calgary's most desirable inner-city community of West Hillhurst. More details
    Listed by Century 21 Bravo Realty
    Stu Lowe
  • 5831 Lodge Crescent SW in Calgary: Lakeview Detached for sale : MLS®# A2353791

    5831 Lodge Crescent SW Lakeview Calgary T3E 5Y9
    Main Photo: 5831 Lodge Crescent SW in Calgary: Lakeview Detached for sale : MLS®# A2353791
    $2,975,000
    Residential
    Status:
    Active
    MLS® Num:
    A2353791
    Bedrooms:
    5
    Bathrooms:
    5
    Floor Area:
    3,789 sq. ft.
    Open House Sat 2-4PM. Another masterpiece by the well-established & highly regarded Serenity Custom Homes & Renovations. With an exceptional reputation throughout Lakeview, Serenity is renowned for superior workmanship, outstanding warranty service, and has been the community’s #1 builder by homes built for the past decade. This exceptional residence stands out for both its substantial lot size and impressive scale. Situated on an oversized 7,480 sq. ft. (695 sq. m.)—significantly larger than the typical Lakeview lot of approximately 510 sq. m - over 40% larger then average — the property offers an expansive building footprint and beautifully proportioned outdoor spaces. The home itself is equally impressive, offering 3,789 sq. ft. above grade and over 5,500 sq. ft. of meticulously developed living space. The upper level features three spacious bedrooms, each complete with a private ensuite and walk-in closet, along with a generously sized laundry room and centrally located bonus room. The main floor is designed for both everyday living and entertaining, featuring a private office, formal dining room, expansive open-concept living room with sliding patio doors leading to the deck, modern gas fireplace, gourmet kitchen, and dedicated dining area. A three-car attached garage with in-slab heating connects seamlessly to the large mudroom, which offers extensive closet space, pantry storage, and a fully equipped butler’s pantry. The fully developed lower level adds exceptional versatility with a large gym, media room and games area, wet bar, two additional bedrooms with walk-in closets, full bathroom, and dedicated storage space. An extensive list of upgrades includes in-slab heating in the basement, built-in speakers, water softener, central vacuum system, central air conditioning, and luxurious triple-pane LUX windows with black interior trim throughout the top two levels. Over $100,000 has been invested in exterior flatwork, including the expansive concrete deck. The property is fully landscaped & fenced, creating a finished outdoor setting ready to enjoy. More details
    Listed by RE/MAX Realty Professionals
    Stu Lowe
  • 1204 20A Street NW in Calgary: Hounsfield Heights/Briar Hill Detached for sale : MLS®# A2357909

    1204 20A Street NW Hounsfield Heights/Briar Hill Calgary T2N 2L1
    Main Photo: 1204 20A Street NW in Calgary: Hounsfield Heights/Briar Hill Detached for sale : MLS®# A2357909
    $2,895,000
    Residential
    Status:
    Active
    MLS® Num:
    A2357909
    Bedrooms:
    5
    Bathrooms:
    5
    Floor Area:
    3,877 sq. ft.
    Welcome to an exceptional family home in one of the most desirable pockets of Briar Hill! Ideally located just steps to the elementary school and beautiful environmental reserve, this is a rare opportunity to enjoy the very best of this sought-after community. Surrounded by gorgeous perennial gardens and mature trees, this beautifully crafted home features real stone exterior and a copper roof over the front porch. Built by renowned boutique builder McKinley Master, quality and attention to detail are evident throughout the 5,860 sq ft of developed living space. Stunning site finished Brazilian cherry hardwood floors extend across the main and upper levels. The inviting centre hall plan offers an ideal balance of formal entertaining and comfortable family living. The main floor features a front office, 2pc powder room, elegant dining room with coffered ceiling and a convenient butler's pantry with wine fridge and ample storage. The beautifully appointed kitchen features rich American cherry island cabinetry, contrasting cream cabinets, granite countertops and premium appliances including Subzero, Dacor, Wolf and Miele. The adjoining breakfast nook opens to the covered rear deck. A spacious family room with custom built-ins and a two-way fireplace shared with the living room creates a warm and welcoming gathering space. Upstairs, a generous landing leads to a fabulous vaulted bonus room with peekaboo downtown and mountain views. This versatile space is ideal for a playroom or family retreat, with the potential to convert to an additional bedroom. The expansive primary retreat features crown moulding, gas fireplace, Juliet balcony overlooking the rear yard and downtown skyline, luxurious 5pc ensuite with in-floor heating, and custom walk-in closet with built-in dresser. Two additional bedrooms, each with their own ensuite, and a spacious laundry room with sink and folding counter complete this level. The fully developed basement is adorned in natural light and offers even more room for family and guests, with in-floor heating throughout, a media room with custom built-ins, gas fireplace and wet bar, games area, two additional bedrooms and a 4pc bathroom. A second laundry area adds to the convenience and provides access to the workshop and utility room. The beautifully landscaped rear yard offers plenty of green space for children and pets, along with room for gardening and outdoor enjoyment. Additional features include a detached triple garage with an optional bouldering cave for the climbers in the family, newer central air conditioning, a new washer and dryer, fresh paint, custom draperies, and an investment in upgraded woodpecker-resistant stucco just a few years ago. With its exceptional craftsmanship, generous family oriented floor plan, beautifully landscaped outdoor spaces and outstanding location, this is a home designed to be enjoyed for generations. A wonderful opportunity to put down roots in one of Calgary’s most sought-after communities. More details
    Listed by RE/MAX House of Real Estate
    Stu Lowe
  • 6124 Lloyd Crescent SW in Calgary: Lakeview Detached for sale : MLS®# A2358117

    6124 Lloyd Crescent SW Lakeview Calgary T3E 5V7
    Main Photo: 6124 Lloyd Crescent SW in Calgary: Lakeview Detached for sale : MLS®# A2358117
    $2,750,000
    Residential
    Status:
    Active
    MLS® Num:
    A2358117
    Bedrooms:
    5
    Bathrooms:
    6
    Floor Area:
    3,516 sq. ft.
    Welcome to an exceptional opportunity in the highly sought-after community of Lakeview! Built by Platinum Build Homes with interior design by Maxime Chin, this stunning new luxury residence offers over 3,500 sq. ft. of thoughtfully designed above-grade living space, complemented by an additional 1,307 sq. ft. of developed lower-level space. Featuring 5 bedrooms, 5.5 bathrooms, striking architectural details, and a sophisticated blend of timeless elegance and modern design, this home has been thoughtfully planned to deliver an elevated living experience. The impressive exterior showcases smooth acrylic stucco, stone accents, and distinctive architectural detailing, creating a beautiful first impression. Step inside to discover soaring ceilings, expansive living spaces, and a thoughtfully designed floor plan that seamlessly combines functionality with luxury. The main level features a spacious great room with impressive 10-foot ceilings, an elegant formal dining area, and a beautifully designed kitchen complete with an oversized 9-foot island, wall ovens, and a separate butler's pantry. An inviting breakfast nook, dedicated home office, convenient mudroom, and powder room complete the main level. Designed with entertaining in mind, the open and inviting layout offers an effortless flow between living spaces, making it equally suited for hosting gatherings or enjoying everyday family life. Upstairs, the primary retreat offers a private sanctuary, complete with a luxurious five-piece ensuite, spacious walk-in wardrobe, and dedicated lounge area. Generously sized additional bedrooms, a versatile loft/flex space, and conveniently located upper-level laundry provide exceptional comfort and functionality. Thoughtfully designed bathrooms and walk-in closets further enhance the home's practical yet luxurious layout. The fully developed lower level is an entertainer's dream, featuring an expansive recreation and entertainment area, dedicated billiards and games space, wet bar with wine display, and a private fitness room. An additional bedroom and three-piece bathroom provide flexibility for guests or extended family, while dedicated storage and mechanical spaces ensure everyday practicality. Completing the property is a spacious double attached garage, offering 607 sq. ft. of parking and storage space. Situated in one of Calgary's most desirable established neighbourhoods, this exceptional residence offers convenient access to North Glenmore Park, the Glenmore Reservoir, scenic walking and cycling pathways, excellent schools, shopping, and downtown Calgary. Offering an extraordinary combination of architectural sophistication, modern luxury, and an unbeatable location, this is a rare opportunity to own a truly remarkable home in the heart of Lakeview. Available for pre-sale, estimated completion is September 2027. More details
    Listed by Real Broker
    Stu Lowe
  • 2133 29 Avenue SW in Calgary: Richmond Detached for sale : MLS®# A2358357

    2133 29 Avenue SW Richmond Calgary T2T 1N6
    Main Photo: 2133 29 Avenue SW in Calgary: Richmond Detached for sale : MLS®# A2358357
    $2,499,999
    Residential
    Status:
    Active
    MLS® Num:
    A2358357
    Bedrooms:
    4
    Bathrooms:
    5
    Floor Area:
    3,339 sq. ft.
    LUXURY RESIDENCE WITH A RESIDENTIAL ELEVATOR SERVICING ALL 4 LEVELS in a heart of Marda Loop , features over 4,400 sq. ft. of developed living space, breathtaking views of Downtown Calgary on one side and the mountains on the other, and an unmatched collection of high-tech and luxury upgrades already installed. Engineered for effortless comfort, wellness, and modern convenience, the home comes fully equipped with central Air conditioning, smart toilets, towel warmers, a water softener, a filtered drinking water faucet, electric smart blinds, built-in speakers, professionally epoxy coated garage flooring, installed metal garage storage, an EV charger, wall-mounted bike racks in the garage hallway, and in-floor heating rough-ins in both the garage and basement. Showcasing natural finishes, chevron hardwood flooring, soaring ceilings, and designer lighting and plumbing fixtures throughout, the main floor features an elegant dining room, butler’s pantry, and a stunning chef’s kitchen with quartz countertops, an oversized waterfall island, two-tone cabinetry, and premium appliances. The second level offers a bonus room, laundry room, and two spacious bedrooms, each with a private bathroom. The entire top floor is dedicated to a luxurious primary retreat capturing panoramic views of downtown and the mountains — complete with a private lounge, wet bar, walk-in closet, balconies, and a spa-inspired ensuite featuring heated floors, dual vanities, a freestanding soaker tub, smart toilet, a glass shower with a built-in bench and steam shower rough-in. The fully developed basement offers a custom bar, an expansive recreation room, a fourth bedroom, and a three-piece bathroom. Outside, enjoy a sunny south-facing backyard with an extended deck and fully landscaped grounds framed by elegant black aluminum front yard fencing. Ideally located steps from Marda Loop amenities, parks, schools, and transit, with effortless access to downtown Calgary. Distinctive architecture and floorplan, exceptional views, an elevator, and an extraordinary level of finish — finished and ready to welcome its next owners. More details
    Listed by RE/MAX First
    Stu Lowe
  • 206 Fortress Manor SW in Calgary: Springbank Hill Detached for sale : MLS®# A2357527

    206 Fortress Manor SW Springbank Hill Calgary T3H 4Z2
    Main Photo: 206 Fortress Manor SW in Calgary: Springbank Hill Detached for sale : MLS®# A2357527
    $2,398,888
    Residential
    Status:
    Active
    MLS® Num:
    A2357527
    Bedrooms:
    4
    Bathrooms:
    6
    Floor Area:
    3,159 sq. ft.
    Situated on an expansive third-of-an-acre lot within a private enclave of exclusive residences, this executive bungalow offers rare privacy and breathtaking natural surroundings. Backing directly west onto a mature, heavily treed ravine and just steps from a pristine community park, the property captures panoramic sunset views and complete tranquility. Inside, the open-concept layout showcases dramatic vaulted ceilings and oversized windows framing verdant nature vistas. The chef’s kitchen features newer cabinetry, quartz countertops, stainless steel appliances, and a massive central island with extensive built-in storage. The main-floor primary suite overlooks the serene ravine and boasts a luxurious 5-piece ensuite bath. A dedicated den and a second bedroom with its own 4-piece ensuite complete the main level. Above, a versatile upper loft with scenic views and a 2-piece powder room provides an ideal private retreat or entertainment space. The fully developed walkout lower level seamlessly merges indoor and outdoor living, anchored by a wall of west-facing windows that floods the space with natural light. An expansive recreation room and wet bar step directly out to a covered patio and a sprawling, private backyard bordered by the ravine canopy. This level is finished with a dedicated home theatre, private gym, two spacious bedrooms, second laundry room and a 3-piece bath. Main floor laundry recently redone with newer cabinets, countertop with sink leading to expansive attached garage offering space for up to four vehicles or outdoor gear, this estate delivers an exceptional blend of architectural luxury, generous land, and an irreplaceable natural setting. More details
    Listed by Royal LePage Solutions
    Stu Lowe
  • 48 Rockcliff Terrace NW in Calgary: Rocky Ridge Detached for sale : MLS®# A2359609

    48 Rockcliff Terrace NW Rocky Ridge Calgary T3G 0G6
    Main Photo: 48 Rockcliff Terrace NW in Calgary: Rocky Ridge Detached for sale : MLS®# A2359609
    $2,295,000
    Residential
    Status:
    Active
    MLS® Num:
    A2359609
    Bedrooms:
    4
    Bathrooms:
    5
    Floor Area:
    3,790 sq. ft.
    *OPEN HOUSE SUNDAY 1-4PM* THE SHOW HOME IS NOW FOR SALE AND OFFERS YOU FLEXIBLE POSSESSION! PLUS 3 FULLY LOADED QUICK POSSESSION HOMES READY FOR YOU NOW, ALL 3 WITH 4 BEDROOMS UP, 2 WITH TRIPLE GARAGES AND ONE WITH A RARE SIDE PARKING 4 CAR GARAGE! ROCK LAKE ESTATES IN ROCKY RIDGE, HAS THE LAST PHASE COMPLETING NOW! THE BUILDER HAS NINE MORE ESTATE LOTS LEFT TO CUSTOM BUILD ON. THE SHOW HOME ITSELF IS A 2 STOREY WALKOUT PLAN WITH A SIDE PARKING FULLY FINISHED TRIPLE GARAGE! BACKING ONTO A TREED GREEN SPACE. FEATURING A FRONT OPEN TO ABOVE LIVING ROOM AND STAIRCASE WITH THE LOFT OVERLOOKING FROM ABOVE. THE BACK OF THE MAIN LEVEL FEATURES THE FAMILY ROOM, DINING AREA AND L-SHAPED KITCHEN PLUS THE 4 SEASON SUNROOM OVERLOOKING THE DECK AND GREEN SPACE. THE OFFICE FEATURES A BUILT IN DESK FOR TWO, PLUS BUILT IN SHELVING. THE MUDROOM OFF THE GARAGE LEADS INTO THE BUTLER'S PANTRY THROUGH TO THE GOURMET KITCHEN. THE HIGH END APPLIANCE PACKAGE GIVES YOU A SUB ZERO PANEL READY BUILT IN FRIDGE, FREEZER, AND BEVERAGE FRIDGE, PLUS BEVERAGE FRIDGE IN THE LOWER WET BAR. ADD TO THIS YOUR WOLF GAS COOKTOP, BUILT IN OVEN AND MICROWAVE OVEN, PLUS DISHWASHER. THE CUSTOM BUILT CANOPY HAS A BUILT IN HOOD FAN. THE UPPER LEVEL FEATURES 3 SPACIOUS BEDROOMS ALL WITH TRAY CEILINGS, THE OPEN LOFT BONUS ROOM WITH A BUILT IN FEATURE WALL, PLUS LAUNDRY AND 3 BATHROOMS. THE PRIMARY BEDROOM HAS A SPACIOUS WALK IN CLOSET WITH A CUSTOM BUILT IN DRESSER, AND THE SPA ENSUITE FEATURES A DOUBLE SINK VANITY, TILED STEAM SHOWER WITH 10ML GLASS AND SITTING BENCH, ELEGANT SOAKER TUB, AND 24X48 DESIGNER TILE ON THE FLOOR AND WALLS! PLUS AN ENCLOSED TOILET. THE LOWER LEVEL OFFERS YOU A HUGE REC ROOM WITH A BUILT IN WET BAR AND ISLAND TO ENJOY AND ENTERTAIN WITH. ALSO A 4TH BEDROOM, FULL BATHROOM AND A GYM WITH RUBBER MAT FLOORING. CENTRAL AIR CONDITIONING, POT LIGHTS GALORE, AND QUARTZ COUNTERS THROUGHOUT! ENGINEERED HARDWOOD FLOORING AND DESIGNER TILE COVERS THE MAIN AND UPPER LEVEL, WITH CARPET ON THE LOWER STAIRS AND BASEMENT. IN FLOOR HEATING IS ROUGHED IN. THERE IS A FULL WIDTH DECK AND WALKOUT PATIO BELOW. EXPOSED AGGREGATE DRIVEWAY AND PATIO. THE DRIVEWAY GIVES YOU A 27' TURNING RADIUS! SHOW HOME OPERATING HOURS ARE 4-8 MONDAY TO THURSDAY, BY APPOINTMENT PREFERRED TO MAKE SURE SOMEONE IS THERE, AND WEEKENDS 1-4pm. More details
    Listed by RE/MAX House of Real Estate
    Stu Lowe
  • 311 Varsity Close NW in Calgary: Varsity Detached for sale : MLS®# A2357567

    311 Varsity Close NW Varsity Calgary T3B 2Y9
    Main Photo: 311 Varsity Close NW in Calgary: Varsity Detached for sale : MLS®# A2357567
    $2,249,900
    Residential
    Status:
    Active
    MLS® Num:
    A2357567
    Bedrooms:
    4
    Bathrooms:
    5
    Floor Area:
    3,418 sq. ft.
    Welcome to a superbly located, large newly built 2-storey in Phase 1 of Varsity Estates. This home has it ALL and is a perfect fit for a large family wishing to raise their kids in one of NW Calgary's top Community's. This fine property is situated on a corner lot in a very quiet cul de sac and has the following attributes that most growing families look for: Home is less than 15 years old with no major changes to be made, A very large home at over 4,800 sq ft of developed space, 3 large bedrooms up & ALL have their own bathrooms, A triple garage with in floor heat (rare for the area), and walking distance to 3 schools in the area (St. Vincent, Marion Carson, & FE Osbourne). The main floor is almost 2,000 sq ft and has the following: A large kitchen with a huge island, SS appliance, tons of pull out drawers, and ample counter space to prepare meals. There is a huge dining area off the kitchen that can accommodate a large family with guests along with double doors leading to a huge 2-tiered deck. A sizable living room with a gas fireplace along with plenty of natural light. There is also a 3 piece bathroom (walk in shower) along with a small set of stairs leading to a 2nd living room which also has an office. There is a large closet that can be either be used as a mud room or pantry. The entire main floor has hardwood. The upper level has a large laundry room with cabinets, a sink and counter space. The primary bedroom is large and overlooks the backyard. It has hardwood floors and leads into a 5 piece ensuite with heated tile, a steam shower, and a large walk in closet that can fit plenty of clothes/shoes. The other 2 bedrooms each have their own bathroom with a tub/shower configuration. The lower level is fully developed with a huge sitting room with built in cabinets, projection screen and surround sound. There is cork flooring throughout the majority of this level. There is a large bedroom with a huge window that adds tons of light and it has its own bathroom. There is a bar with room for 2 built in fridges, cabinets, and a ton of counter space. The entire lower level has heated floors! There is a large mudroom area with hooks, cabinets, benches to sit down that leads to the triple garage or an exit to the driveway. The garage is 29 ft wide x 27ft deep with its own built in cabinets and additional storage. The backyard has a large 2-tiered deck that is great for lounging and enjoying the south exposure. There is plenty of grass for young kids and dogs to play around. The home is a very short walk to Bowmont Park, Market Mall & the 3 schools as noted above. In addition, Silver Springs Golf Course & the ever popular and growing University District are a 2 minute drive. Don't miss this superb opportunity that so rarely comes up in the Community! More details
    Listed by RE/MAX Real Estate (Mountain View)
    Stu Lowe
  • 2736 7 Avenue NW in Calgary: West Hillhurst Detached for sale : MLS®# A2359664

    2736 7 Avenue NW West Hillhurst Calgary T2N 1A7
    Main Photo: 2736 7 Avenue NW in Calgary: West Hillhurst Detached for sale : MLS®# A2359664
    $2,150,000
    Residential
    Status:
    Active
    MLS® Num:
    A2359664
    Bedrooms:
    4
    Bathrooms:
    4
    Floor Area:
    2,961 sq. ft.
    Welcome to this exceptional custom-built home in the highly desirable community of West Hillhurst, offering over 2,900 sq. ft. of thoughtfully designed luxury living space above grade. Combining sophisticated finishes, functional design, and exceptional indoor and outdoor living, this residence is perfectly suited for both everyday family life and entertaining. The main floor features a spacious, open-concept layout with an inviting living room centered around a fireplace, an expansive dining area, and a beautifully designed kitchen that serves as the heart of the home. A separate butler pantry provides additional space for preparation and entertaining, while a dedicated main-floor office offers the perfect work-from-home setting. A convenient powder room and mudroom with direct access to the oversized attached garage complete the main level. Upstairs, the primary retreat offers a private escape, featuring a spacious five-piece ensuite and an impressive walk-in closet. Two additional generously sized bedrooms, a five-piece bathroom, and a conveniently located laundry room provide comfort and functionality for the entire family. A dedicated upper-level theatre room adds another exceptional living space, ideal for movie nights and relaxing at home. The developed lower level is designed for both recreation and wellness, featuring a spacious family room with a bar, a dedicated home gym, an additional bedroom, a three-piece bathroom, and ample storage. One of the home's most impressive features is the exceptional backyard, offering a private outdoor retreat rarely found in inner-city living. Thoughtfully designed for entertaining and relaxation, the expansive outdoor space features multiple areas to gather, including a spacious patio with overhead string lighting, a dedicated lounge area, and a beautifully landscaped, elevated yard. The combination of generous outdoor living space, established surroundings, and functional design creates an incredible setting for summer evenings, family gatherings, and year-round enjoyment. Located in the heart of West Hillhurst, this exceptional property offers the perfect balance of luxury, comfort, and inner-city convenience, with easy access to parks, pathways, schools, local amenities, and downtown Calgary. A truly special opportunity to enjoy custom-home living in one of Calgary's most sought-after communities. More details
    Listed by Grey Rock Properties
    Stu Lowe
  • 1106 Talon Avenue SW in Calgary: Upper Mount Royal Detached for sale : MLS®# A2343346

    1106 Talon Avenue SW Upper Mount Royal Calgary T2T 1G1
    Main Photo: 1106 Talon Avenue SW in Calgary: Upper Mount Royal Detached for sale : MLS®# A2343346
    $1,995,000
    Residential
    Status:
    Active
    MLS® Num:
    A2343346
    Bedrooms:
    4
    Bathrooms:
    4
    Floor Area:
    2,324 sq. ft.
    JUST LISTED! *OPEN HOUSE- SAT. NOV. 21st 2 p.m.-4 p.m. * In the very HEART of UPPER MOUNT ROYAL this charming Tudor-inspired residence presents a rare opportunity to own a timeless family home in one of Calgary's most distinguished neighborhoods! Wonderful LOCATION overlooking Talon Park, with Cartier Park and South Mount Royal Park just steps away. Surrounded by mature trees and some of the city's most admired properties, this jewel enjoys an unrivaled setting. Rich in character and thoughtfully updated over the years, this warm welcoming residence blends craftsmanship with comforts of modern family living. GREAT LAYOUT & Size - with Sunlight pouring through the spacious principal rooms. Complimenting the beautifully proportioned Living and Dining areas is a Den/Office/Playroom with French Doors. The well- designed EAT -IN KITCHEN features generous workspace & perfect sightlines to the quiet backyard. The Upper Level offers three generous Bedrooms, with updated In Floor Heated Family Bath (2015) & a spacious serene Primary retreat with dual Closets + Ensuite. The fully developed Lower Level provides outstanding entertaining & living space for guests & growing families with a large Rec Room, fabulous 4th Bedroom + Cheater En-Suite Bath, Storage, Wine room + Laundry. Situated on a Large 7,700 sq.’ Lot with professional Landscaping, an Irrigation system & Heated, Oversized Double Garage complete with Level 2 EV Charger. NOTABLE Updates include: Insulation in all exterior walls + attic, redoing of the stucco, new windows (2007) (kitchen ones were done in 1997) electrical updated + includes 200 amp service (2025), solar panels, 2 Hi-Efficiency Furnaces with Hepa Filters (2014) Hot Water tank (2025), repainting, new lighting, carpeting (2026). Exceptional WALKABLE lifestyle to the Glencoe Club, excellent Schools, the Elbow River pathways, vibrant Mission + 17th Avenue. Families will LOVE the proximity to community tennis + basketball courts, playgrounds, skating + tobogganing. Welcome Home! More details
    Listed by RE/MAX Realty Professionals
    Stu Lowe
  • 2417 30 Avenue SW in Calgary: Richmond Detached for sale : MLS®# A2358153

    2417 30 Avenue SW Richmond Calgary T2T 1S1
    Main Photo: 2417 30 Avenue SW in Calgary: Richmond Detached for sale : MLS®# A2358153
    $1,850,000
    Residential
    Status:
    Active
    MLS® Num:
    A2358153
    Bedrooms:
    4
    Bathrooms:
    4
    Floor Area:
    2,409 sq. ft.
    Exceptional design, thoughtful functionality and an unbeatable location come together in this beautifully appointed home in desirable Richmond, just steps from the heart of Marda Loop. Offering over 3,500 sq. ft. of developed living space, 3+1 bedrooms and an impressive combination of timeless design and elevated finishes, this is a home that truly stands apart. The main floor is thoughtfully designed with 10' ceilings, engineered oak hardwood flooring and an abundance of natural light. A spacious front office offers an ideal work-from-home setting while providing a sense of separation and privacy from the main living areas. At the heart of the home, the kitchen features custom cabinetry, premium countertops, a high-end appliance package including a gas range, and a spacious walk-in pantry. Overlooking the dining and living rooms, it creates a natural gathering space for everyday living and entertaining. The adjacent living room is equally impressive, featuring a beautiful coffered ceiling and a striking fireplace with a marble tile surround. Upstairs, three generously sized bedrooms and a spacious laundry room provide excellent everyday functionality. The primary suite is a true retreat, featuring a private balcony, a luxurious ensuite with a steam shower and heated floors, and a separate custom-designed walk-in closet offering exceptional storage. The fully developed basement extends the home's versatility with a spacious family room, wet bar, dedicated wine room, fourth bedroom and full bathroom. A designated gym space provides the perfect setting for fitness enthusiasts, with the flexibility to convert into a fifth bedroom if desired. Outside, the south-facing backyard has been extensively transformed with a new composite deck, artificial turf, paver stone entertaining areas, extensive landscaping and a dedicated hot tub pad. A beautiful gas fireplace creates the perfect setting for evenings with family and friends. The heated triple detached garage completes this exceptional property. All of this in an outstanding inner-city location, just steps from the restaurants, cafés, boutique shops and everyday amenities of Marda Loop, with convenient access to downtown, major routes and everything Calgary has to offer. More details
    Listed by RE/MAX First
    Stu Lowe
1-12/134
Data was last updated November 22, 2026 at 08:05 PM (UTC)

Latest Blog Posts

MOVING LENDERS

MOVING LENDERS - Its easier than you think, and it can help you in many ways. Stewart J Lowe (Stu) from CalgaryDreamhomes.com talks with Mandy Thanawala from UPLending about the many ...

Posted by Calgary Dream Homes on Nov 12, 2026 Read post

CALGARY LATEST HOME SALES - NOV 2 2026 : CREB

Supply levels ease as we move into winter Calgary, Alberta, Nov. 2, 2026 – October sales slowed to 1,592 units, contributing to a year-to-date decline of nearly 11 per cent. While sales ...

Posted by Calgary Dream Homes on Nov 03, 2026 Read post

CALGARY CONDOS LATEST SALES REPORT - NOV 2 2026

Row Sales continued to slow in October, contributing to the year-to-date decline of over 15 per cent. Meanwhile, new listings eased, but not as much as sales, leaving the sales-to-new-listings ...

Posted by Calgary Dream Homes on Nov 03, 2026 Read post

Signup for our Monthly Newsletter

Filled with the latest real estate news, unsubscribe any time.

Home Evaluation Form

Data is supplied by Pillar 9™ MLS® System. Pillar 9™ is the owner of the copyright in its MLS®System. Data is deemed reliable but is not guaranteed accurate by Pillar 9™.
The trademarks MLS®, Multiple Listing Service® and the associated logos are owned by The Canadian Real Estate Association (CREA) and identify the quality of services provided by real estate professionals who are members of CREA. Used under license.