
Find out how much your current home is worth in today's market.

Calgary's Finest Real Estate
DEER RIDGE HOMES FOR SALE IN CALGARY
Real Estate Listings & Designated Schools for Deer Ridge SE

Deer Ridge, Calgary. SE:
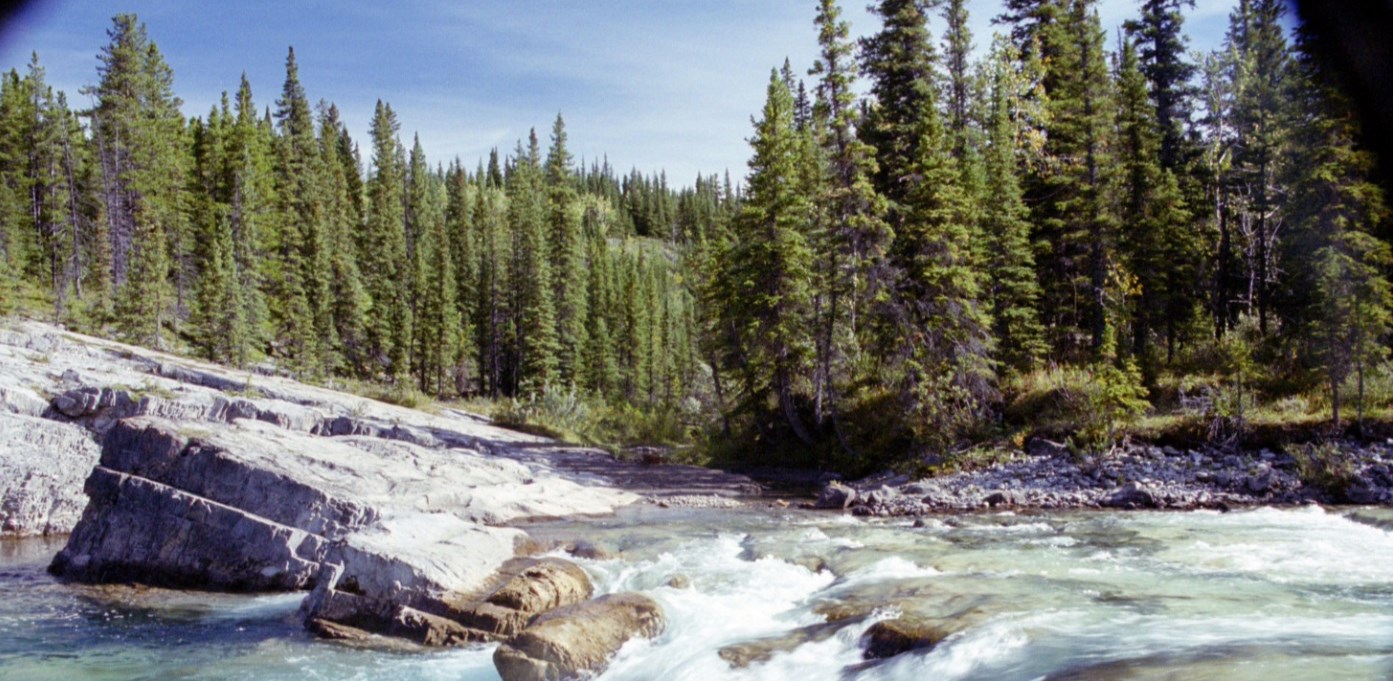
- An extremely popular destination with buyers for its affordability, peaceful atmosphere & unbeatable access to nature. Tucked next to Fish Creek Provincial Park, it offers a rare blend of City living & outdoor lifestyle, making it especially appealing to families & nature lovers. Buyers are drawn to the mature trees, established homes with good-sized lots & proximity to schools, shopping & transit.
- With its quiet streets & strong community feel, Deer Ridge continues to attract those looking for value without sacrificing quality of life.
- Scroll down for the latest listings, Designated Schools and the Deer Ridge Community overview.
DEER RIDGE HOMES FOR SALE CALGARY SE
Deer Ridge Homes & Condos for Sale in Calgary SE
Deer Ridge Homes & Condos for Sale in this very popular part of Calgary South East with our listing information updated daily.
-
204 Deer Ridge Way SE in Calgary: Deer Ridge Detached for sale : MLS®# A2322975
204 Deer Ridge Way SE Calgary T2J 5Y6  $999,900Residential
- Status:
- Active
- MLS® Num:
- A2322975
- Bedrooms:
- 8
- Bathrooms:
- 4
- Floor Area:
- 3,131 sq. ft.
Exceptional Estate Home in an Established Family Community! Welcome to this rare opportunity to own a spacious estate-style home in one of Calgary’s most established and desirable family communities. Offering over 3,100 sq. ft. across the main and upper floors, plus a fully developed basement with a separate entrance, this impressive residence provides exceptional space and flexibility for families of all sizes. Situated on a large southeast-facing corner lot, the property offers abundant parking, mature trees, and a generous concrete patio in the backyard—perfect for entertaining and family gatherings. The quiet neighborhood is surrounded by greenspaces and is just a short walk to the Fish Creek Park area, with shopping, recreation, and everyday amenities conveniently close by. Inside, the grand foyer welcomes you with an impressive staircase open to above, creating a striking first impression. The home features six bedrooms above grade, including a convenient main-floor bedroom. Extensive woodwork throughout has been lovingly maintained, adding warmth, character, and timeless appeal. Beautiful marble and hardwood flooring further enhance the elegant interior. The large, open kitchen is designed for both everyday family living and entertaining, featuring marble flooring, stainless steel appliances, granite countertops, a huge central island, and a bright breakfast nook. Two separate dining areas provide plenty of space for gatherings, including a formal dining room with convenient access to the kitchen. The recently renovated basement adds even more versatility. With its own separate side-yard entrance, the fully developed lower level includes a full kitchen, living room, bedroom, bathroom, separate laundry, and generous storage space. It offers excellent potential for extended family, guests, or rental income. With its exceptional size, six above-ground bedrooms, flexible basement, large corner lot, mature surroundings, and convenient access to Fish Creek Park and local amenities, this is a rare opportunity to own a substantial family home in a well-established Calgary community. More detailsListed by Grey Power PD Realty Inc.- Stu Lowe
- Real Estate Professionals Inc
- 1 (403) 850 0669
- info@calgarydreamhomes.com
-
14654 Deer Ridge Drive SE in Calgary: Deer Ridge Detached for sale : MLS®# A2351883
14654 Deer Ridge Drive SE Calgary T2J 6Z3
$850,000Residential- Status:
- Active
- MLS® Num:
- A2351883
- Bedrooms:
- 4
- Bathrooms:
- 4
- Floor Area:
- 1,990 sq. ft.
** OPEN HOUSE SATURDAY OCT. 17, 1:00pm-3:30pm ** Welcome to this beautifully renovated 4-bedroom, 3.5-bathroom walk-out home offering the perfect blend of modern luxury, functional layout, and complete mechanical peace of mind. Bathed in amazing natural light from top to bottom, this move-in-ready home has over 3,000 SqFt of living space on 3 levels, boasts wonderful vaulted ceilings in the living room, dining room, and main upper staircase, creating an airy and expansive feel the moment you enter. At the heart of the home, the chef-inspired kitchen features rich granite countertops with ample prep space, sleek cabinetry accents, and a brand-new stainless steel appliance package including fridge, range, dishwasher, microwave, and hood fan. The open-concept living space centers around a charming wood-burning fireplace (WETT inspected Sept 2026), perfect for cozy winter evenings. Upgraded luxury vinyl plank flooring, knockdown ceilings, fresh paint, and custom recessed and accent lighting flow continuously throughout all levels. • Upstairs, the primary retreat serves as a true sanctuary, featuring open SW views, a spacious walk-in closet, and a 4-piece ensuite with a luxurious spa-like shower. 2 additional bedrooms and another 4-piece bathroom complete the upper level. • The fully finished lower-level walkout is flooded with wonderful natural light and offers incredible versatility. It features a wonderful rec-room spacious enough for both a dedicated media space and a full-size pool table, a refreshed 3-piece bathroom, and a generous 4th bedroom complete with two closets and a newly installed egress window (2026). • Step outside to your outdoor haven. Enjoy warm sunshine while you BBQ or entertain on the huge SW-facing upper deck or relax under the covered lower-level patio. The expansive, fully-fenced backyard includes a totally chill firepit area leading out toward the back alley, ideal for entertaining or hanging out with family and friends. Beyond aesthetic elegance, this home offers exceptional backend value and maintenance updates: • FULL Poly-B plumbing replacement (2023) • Smoke and CO detectors interlinked to 2026 safety code. • Hot water tank (2024) • Lennox Furnace (2022, cleaned Oct 2026) • Roof replaced (2021) • Lower bedroom window newly installed (2026) • WETT Inspection Fireplace (Sept 2026) • New Weiser locks on all exterior doors (2026) • New exterior lighting (2026) • Insulated & drywalled garage. Situated in a wonderful, family-friendly neighborhood just minutes from Fish Creek Park, Bow River Pathways, off-leash dog park, schools, playgrounds, shopping, dining, and transit routes. Exceptional craftsmanship meets long-term peace of mind! Book your private viewing before it's too late... More detailsListed by Royal LePage Solutions- Stu Lowe
- Real Estate Professionals Inc
- 1 (403) 850 0669
- info@calgarydreamhomes.com
-
48 Deermont Way SE in Calgary: Deer Ridge Detached for sale : MLS®# A2352818
48 Deermont Way SE Calgary T2J 5P3
$674,900Residential- Status:
- Active
- MLS® Num:
- A2352818
- Bedrooms:
- 4
- Bathrooms:
- 3
- Floor Area:
- 1,645 sq. ft.
OPEN HOUSE Moved to Sun Oct 25th 1-3 PM**Welcome to this well maintained updated and fully finished, four-bedroom, three-bathroom home in the mature southeast Calgary community of Deer Ridge. This family-friendly neighbourhood is known for its mature trees, established schools, and unbeatable access to nature and amenities. Inside this carefully maintained home are thoughtful updates that provide comfort and peace of mind. Major improvements include a kitchen renovation (2015), ensuite bathroom update (2022), and main floor bathroom renovation (2020). Flooring has been refreshed with new Luxury Vinyl Plank (LVP) flooring (2023), new bedroom carpet (2022), and new carpet on the stairs and massive TV room, which will quickly become a favourite space to spend quality time with loved ones. Step outside and enjoy a truly impressive outdoor living space featuring a massive cedar covered deck (2016) that leads to FRESHLY laid SOD Creating a space for the family Pet, all of this is ideal for entertaining, relaxing, or family gatherings in the low-maintenance, private backyard. The main level offers a functional and inviting layout with a spacious living room, family room, formal dining area, breakfast nook, and a versatile third bedroom that can easily double as a home office. The kitchen sits at the heart of the home, seamlessly connecting to the main living spaces while overlooking the large outdoor area. The primary bedroom includes its own ensuite, complemented by two additional bedrooms and a fully renovated 4-piece bathroom. The lower level significantly expands your living space with a large Rec room, a fourth bedroom, a second four-piece bathroom, a workshop, cold storage, and extensive storage options, perfect for growing families, hobbies, or future customization. Additional highlights include a OVERSIZED single detached garage with impressive height, ideal for a lift and a large overhead door, offering excellent functionality for projects, vehicles, or recreational toys. This well-cared-for home is on a quiet street in an established community, blending lifestyle, convenience, and access to nature. A rare opportunity, perfect for life's next chapter. Ideally situated with quick connections to Deerfoot Trail, Anderson Road, and Canyon Meadows Drive, this location offers effortless commuting while keeping you just minutes from everything you need. Outdoor enthusiasts will love being close to Fish Creek Provincial Park, offering endless pathways, river views, and year-round recreation. Everyday convenience is at your doorstep with Deer Valley Marketplace, featuring grocery stores, pharmacies, cafés, restaurants, banking, fitness, medical services, and over 25 shops and services, including Calgary Co-op, Tim Hortons, Starbucks, RBC, and more. More detailsListed by RE/MAX Realty Professionals- Stu Lowe
- Real Estate Professionals Inc
- 1 (403) 850 0669
- info@calgarydreamhomes.com
-
54 Deerview Terrace SE in Calgary: Deer Ridge Detached for sale : MLS®# A2350419
54 Deerview Terrace SE Calgary T2J 7B9
$639,900Residential- Status:
- Active
- MLS® Num:
- A2350419
- Bedrooms:
- 4
- Bathrooms:
- 3
- Floor Area:
- 1,477 sq. ft.
**Open House Sunday, October 18th 1:30 -3:30** RARE OPPORTUNITY IN DEER RIDGE! Welcome to this charming 2-storey home with a fully developed WALKOUT basement, ideally situated on a quiet street in the established community of Deer Ridge. Offering 4 bedrooms, 2.5 bathrooms and a private WEST-facing backyard, this home has plenty to offer! Inside, you'll find beautiful parquet hardwood flooring and a functional floor plan. The main level features a bright and spacious flex room, perfect for a home office or playroom, along with a generous living room complete with a wood-burning fireplace and large picture window overlooking the treed backyard. The kitchen offers ample cabinetry, plenty of counter space and updated appliances, while the adjoining dining area provides direct access to the new upper deck, perfect for summer BBQs and entertaining. Convenient main floor laundry and a 2-piece bathroom complete this level. Upstairs, you'll find a spacious primary bedroom featuring a walk-in closet and direct access to the 4-piece bathroom, along with two additional good-sized bedrooms. The fully developed WALKOUT basement offers a large recreation room, fourth bedroom, additional 4-piece bathroom and sliding patio doors leading to the private backyard. Situated in the established community of Deer Ridge, this home offers convenient access to Deerfoot Trail and Stoney Trail, making commuting throughout the city a breeze. Families will appreciate the nearby schools, including Don Bosco School, Wilma Hansen School and Deer Run School, along with numerous parks and playgrounds. Shopping, restaurants are just minutes away, including Deer Valley shopping centre. With Fish Creek Provincial Park close by, you'll also enjoy easy access to beautiful walking and biking pathways, natural green spaces and year-round outdoor activities. A wonderful opportunity to enjoy everything this established community has to offer. Call to book your showing today! More detailsListed by RE/MAX First- Stu Lowe
- Real Estate Professionals Inc
- 1 (403) 850 0669
- info@calgarydreamhomes.com
-
179 Deer Ridge Way SE in Calgary: Deer Ridge Detached for sale : MLS®# A2334224
179 Deer Ridge Way SE Calgary T2J 5Y8
$589,000Residential- Status:
- Active
- MLS® Num:
- A2334224
- Bedrooms:
- 5
- Bathrooms:
- 2
- Floor Area:
- 1,096 sq. ft.
Welcome to 179 Deer Ridge Way SE — a beautifully maintained 4-level split offering exceptional value on a massive 54-ft-wide R-CG zoned lot with over 5,000 sq. ft. of total lot space in the mature and desirable community of Deer Ridge. With 5 bedrooms, multiple living spaces, and a fully finished lower level with a 2-bedroom suite, this home offers excellent flexibility for growing families, first-time buyers, or investors looking for rental potential. The main level features a bright, inviting living space with large quartz countertops and premium American Cherry hardwood flooring directly imported from the United States. The upper level was extensively updated in 2021, including a modern renovated kitchen, refreshed 4-piece bathroom, updated lighting, and fresh interior paint throughout all three upper bedrooms. A separate exterior side entrance provides convenient access to the fully finished lower levels, which include a large family room, kitchen, 2 bedrooms, and an additional 4-piece bathroom — an ideal setup for extended family or rental income potential. Major mechanical updates include a brand-new hot water tank installed in October 2025. Outside, enjoy the oversized backyard with a private children’s playground and a double parking pad. The rare 54-ft frontage and R-CG zoning add significant potential and flexibility to an already spacious property. A fantastic opportunity to own a well-maintained 5-bedroom home with extensive recent updates, a large lot, and versatile living space in Deer Ridge. Don’t miss it! More detailsListed by Ko Realty Ltd.- Stu Lowe
- Real Estate Professionals Inc
- 1 (403) 850 0669
- info@calgarydreamhomes.com
-
228 Deer Ridge Place SE in Calgary: Deer Ridge Detached for sale : MLS®# A2353095
228 Deer Ridge Place SE Calgary T2J 2X2
$574,900Residential- Status:
- Active
- MLS® Num:
- A2353095
- Bedrooms:
- 3
- Bathrooms:
- 2
- Floor Area:
- 1,040 sq. ft.
OPEN HOUSE Sunday, October 18 from 1:30-3:30...Updated, move-in ready, and packed with valuable upgrades, this fabulous family home immediately stands out with its brand-new kitchen, beautifully renovated in Summer of 2026. The kitchen features Classic white cabinetry, sleek Quartz countertops, a stylish Subway tile backsplash, and brand-new Stainless steel appliances, creating a modern and inviting space designed for everyday living and entertaining. Additional major updates include new vinyl flooring in 2022, Carpet in 3rd level in 2026, Hot water tank 2024. New Windows and Back Door in 2025, Front Door 2019, Roof 2015, Deck in 2021, Railings in 2024, Eavestroughs & Garage Door 2018, Furnace 2015 offering peace of mind and exceptional value from the moment you move in. This lovely home is nestled on a quiet cul-de-sac in the heart of Deer Ridge and offers an exceptional combination of comfort, functionality, and pride of ownership. Step inside to an inviting open-concept main floor highlighted by stunning vaulted ceilings, updated flooring, and a beautiful bay window overlooking the peaceful front street. Upstairs, you’ll find three generously sized bedrooms, including a spacious primary retreat complete with its own ensuite. The third level is designed for gathering and entertaining, boasting a huge, inviting family room with a cozy wood-burning fireplace, an entertaining bar, and large windows that fill the space with natural light. The fourth level offers incredible versatility, with an expansive room currently used as a teenage retreat, additional storage, and a laundry area with space and potential for a future full bathroom. Outside, the Oversized Detached Garage is a true standout, featuring a mechanic’s dream setup with 220 amp power offering exceptional potential for hobbyists, car enthusiasts, or anyone needing extra workspace. Located in a welcoming community known for friendly neighbours and pride of ownership, this is a wonderful opportunity to own a beautifully updated and spacious family home in a sought-after location. Move in, enjoy the upgrades, and make yourself at home in Deer Ridge — this one is a must-see! More detailsListed by Sotheby's International Realty Canada- Stu Lowe
- Real Estate Professionals Inc
- 1 (403) 850 0669
- info@calgarydreamhomes.com
-
207 Deer Ridge Way SE in Calgary: Deer Ridge Detached for sale : MLS®# A2334120
207 Deer Ridge Way SE Calgary T2J 5Y8
$549,900Residential- Status:
- Active
- MLS® Num:
- A2334120
- Bedrooms:
- 3
- Bathrooms:
- 2
- Floor Area:
- 1,252 sq. ft.
More space, more potential, and a layout that is getting harder to find. This 1,251 sq ft bungalow sits on a 5,317 sq ft lot in established Deer Ridge and offers over 2,450 sq ft of total space, including an approximately 1,204 sq ft full undeveloped basement ready for your future plans. The main floor keeps everyday living on one level with 3 bedrooms, a 4-piece bathroom, and a 2-piece ensuite off the primary bedroom. A spacious living and dining area features a stone-faced fireplace and a wall of windows that bring in plenty of natural light, while the kitchen offers enough room for a full-size dining table. Outside, the southeast-facing backyard is fenced and lined with mature trees, with a generous 16' x 29' deck plus a separate side deck for summer dinners, entertaining, or simply enjoying the sun. A single detached garage and front driveway provide parking for two vehicles, while the back lane adds extra convenience. The unfinished basement gives you approximately 1,204 sq ft to customize for additional living space, bedrooms, recreation, storage, or whatever best fits your needs. Select areas of the main floor have already been updated with vinyl plank flooring. All of this is just minutes from Fish Creek Provincial Park, with pathways, green space, schools, shopping and transit nearby. If you've been looking for a bungalow with a great lot, a functional main-floor layout and plenty of room to add value, this is one you'll want to see in person. More detailsListed by Homecare Realty Ltd.- Stu Lowe
- Real Estate Professionals Inc
- 1 (403) 850 0669
- info@calgarydreamhomes.com
-
62 Deer Ridge Way SE in Calgary: Deer Ridge Semi Detached (Half Duplex) for sale : MLS®# A2342083
62 Deer Ridge Way SE Calgary T2J 5Y6
$519,900Residential- Status:
- Active
- MLS® Num:
- A2342083
- Bedrooms:
- 3
- Bathrooms:
- 4
- Floor Area:
- 1,210 sq. ft.
Stunning Renovation | Top of the Line Finishes | Modern Monochrome Design | 1,774.37 SqFt of Developed Living Space | Semi-Detached | 3 Bedrooms + Basement Den | 3.5 Bathrooms | Open Floor Plan | Two Statement Feature Walls | Electric Fireplace | Sparkling Kitchen | Quartz Countertops | Full Height Cabinets | Stainless Steel Appliances | Open Kitchen & Dining Area | Sliding Glass Door to Expansive Raised Deck | Plush Carpet Flooring Upstairs | 3 Upper Level Bedrooms | Primary with Walk-in Closet & 3pc Ensuite | Entertainer's Basement | Rec Room with Wet Bar | Basement Den with Closet | Basement Laundry | Great Storage | Fully Fenced Backyard | Front Parking Pad | Beside Deer Ridge Shady Park | Minutes to Deer Ridge Outdoor Rink & Don Bosco School. Welcome home to this stunningly renovated semi-detached residence showcasing top of the line finishes, a sophisticated monochrome design & 1,774.37 SqFt of developed living space. The front door opens directly into the beautifully designed living room, where two dramatic feature walls create an incredible first impression. One statement wall showcases a mounted television & electric fireplace, while the second adds striking architectural detail behind the living space. The living room flows naturally toward the rear of the home where the kitchen & dining areas are open to one another, creating an ideal setting for everyday living & entertaining. The sparkling kitchen is finished with full height cabinetry, quartz countertops & stainless steel appliances, offering excellent workspace & storage. The dining area provides direct access through sliding glass doors to the expansive raised deck, creating an effortless transition to outdoor dining & entertaining. A centrally located 2pc bathroom completes the main level. Upstairs holds 3 bedrooms with plush carpet flooring & 2 full bathrooms. The spacious primary retreat features a walk-in closet & private 3pc ensuite, while bedrooms 2 & 3 provide excellent space for the family. These share the main 4pc bath with a tub/shower combo. The finished basement is designed with entertaining in mind, offering a generous recreation room with wet bar, versatile den with closet space, 3pc bath with a walk-in shower & vessel sink. This level has your laundry & great storage. The basement den is a flex space & can easily be used as a bedroom or home office. Whether hosting friends & family or enjoying additional living space, this level offers exceptional flexibility. Outside, the fully fenced backyard provides an incredible setting for relaxing & entertaining, with the expansive raised deck creating an excellent extension of the home's living space. A front parking pad adds convenient off-street parking. Ideally located beside Deer Ridge Shady Park & just minutes from the Deer Ridge Outdoor Rink, Don Bosco School, parks, pathways & everyday amenities, this exceptional home combines sophisticated design, functional living space & an incredible location. Hurry & book your showing today! More detailsListed by RE/MAX Crown- Stu Lowe
- Real Estate Professionals Inc
- 1 (403) 850 0669
- info@calgarydreamhomes.com
-
143 Deer Ridge Way SE in Calgary: Deer Ridge Detached for sale : MLS®# A2350549
143 Deer Ridge Way SE Calgary T2J 5Y7
$500,000Residential- Status:
- Active
- MLS® Num:
- A2350549
- Bedrooms:
- 4
- Bathrooms:
- 1
- Floor Area:
- 1,079 sq. ft.
Want to build some sweat equity, renovate or just get a SCARY GOOD DEAL? YOU'LL BE HAUNTED FOREVER if you miss this SWEET 4 LEVEL SPLIT in DEER RUN on a QUIET STREET with LARGE SUNNY SW FACING BACK YARD (mature trees, fenced, vegetable box, several flower beds, shed & dog house). 4 Bdrms (3+1), with 1460 ft2 of Developed space --more than 500 ft2 of UNFINISHED basement FOR FUTURE DEVELOPMENT AND POTENTIAL FULL BATH or extra STORAGE ROOM.-- NO GARAGE? NO PROBLEM! Just extend the concrete SIDE DRIVEWAY (that currently parks 2 cars) and BUILD A NEW ONE! If the SCARIEST THING in this house is the paint job.... YOU CAN VANQUISH THAT VAMPIRE WITH A PAINT BRUSH, A DROP CLOTH and a trip to HOME DEPOT (SERIOUSLY...YOU GOT THIS)! Open and bright floorplan, LAMINATE FLOORS THROUGHOUT - one less thing you have to replace.- If you have LITTLE MONSTERS AT HOME? Take them to SEE THE 'BLUE IMP' (TOT PARK), 4 houses down --THEY CAN ATTACK THE SWINGS, SLIDES, CLIMBING WALL OR THE MUSICAL JAMBOREE! So......DON'T BE A ZOMBIE AND WANDER OFF TO THE WRONG PROPERTY this Halloween, YOU'LL CRY BOO!-HOO if this HOUSE gets GOBLIN'D UP! INSTEAD, Get on your BROOMSTICK and fly over to OUR OPEN HAUNTED HOUSE (OCT 17th + 18th 2:00PM-3:45PM)! More detailsListed by RE/MAX House of Real Estate- Stu Lowe
- Real Estate Professionals Inc
- 1 (403) 850 0669
- info@calgarydreamhomes.com
-
148 Deerview Way SE in Calgary: Deer Ridge Row/Townhouse for sale : MLS®# A2343539
148 Deerview Way SE Calgary T2J 6K3
$419,900Residential- Status:
- Active
- MLS® Num:
- A2343539
- Bedrooms:
- 3
- Bathrooms:
- 2
- Floor Area:
- 1,122 sq. ft.
More space, more possibilities, and NO CONDO FEES. Be sure to check out the virtual tour! Long-time homeowners are ready to pass this home along to its next chapter, creating an opportunity for someone looking to get into a well-established community and make a home their own. One of the standout features is the layout. Unlike many of the neighbouring units, this home has a full second level with three bedrooms, and with the developed basement, offers more than 1,500 sq. ft. of living space across three levels. The spacious primary bedroom includes a generous closet, while large, sunny east-facing windows bring plenty of natural light into the upper level. The location is equally appealing, on a quiet street in a family-friendly area close to schools and just minutes from Fish Creek Park. Outside, you’ll find a private yard with a BBQ and a large west-facing back deck, perfect for enjoying the afternoon and evening sun. There’s also a carport to keep your vehicle protected from the elements. Inside, the home offers several practical features, including newer windows, CENTRAL AIR CONDITIONING and a recently serviced furnace. The kitchen has additional countertop space with removable side boards, while the developed basement provides even more usable living space. A chair lift is already installed, offering added accessibility and flexibility for the future. The home is ready for some updating, allowing the next owner to personalize the space and make improvements over time. Whether you’re a first-time buyer looking for an affordable way into home ownership without condo fees, a pet owner who wants a YARD OF YOUR OWN, an investor looking for potential upside, or an empty nester seeking a flexible home with accessibility features, there’s a lot to work with here. Three bedrooms upstairs, more than 1,500 sq. ft. of living space, your own yard, no condo fees, and a great location near Fish Creek Park. A home with plenty of space and the opportunity to make it your own. More detailsListed by CIR Realty- Stu Lowe
- Real Estate Professionals Inc
- 1 (403) 850 0669
- info@calgarydreamhomes.com
-
1215 137 Avenue SE in Calgary: Deer Ridge Row/Townhouse for sale : MLS®# A2349241
1215 137 Avenue SE Calgary T2J 6N3
$350,000Residential- Status:
- Active
- MLS® Num:
- A2349241
- Bedrooms:
- 3
- Bathrooms:
- 2
- Floor Area:
- 1,143 sq. ft.
This end unit, two story town house has 3 bedrooms on the second floor, two bathrooms, a private fenced yard, unfinished basement and one assigned parking stall. there is lots of parking on the street right in front of the unit. just walking distance to fish creek park, shopping, clinics, schools etc. this unit has been very well maintained and is move in ready. More detailsListed by CIR Realty- Stu Lowe
- Real Estate Professionals Inc
- 1 (403) 850 0669
- info@calgarydreamhomes.com
-
128 Deer Ridge Lane SE in Calgary: Deer Ridge Row/Townhouse for sale : MLS®# A2352060
128 Deer Ridge Lane SE Calgary T2J 6N4
$349,900Residential- Status:
- Active
- MLS® Num:
- A2352060
- Bedrooms:
- 3
- Bathrooms:
- 2
- Floor Area:
- 1,122 sq. ft.
Welcome to this wonderful 3-bed/2-bath townhome in the family friendly and desirable community of Deer Ridge. You will love the updates that have already been completed for you. The home features a high-efficiency furnace, and the roof, vinyl fencing, windows, and doors have all been updated. These improvements provide valuable peace of mind and demonstrate that important components of the property have received attention. Step outside and discover one of the home's most appealing features: a private, south-facing backyard! Enjoy sunshine throughout the day, relax with your morning coffee, entertain friends, or unwind after a busy day in your own outdoor retreat. The patio stones provide a practical space for outdoor furniture, while the gazebo creates a welcoming spot to enjoy summer evenings, host a barbecue, or simply sit back and enjoy your surroundings. Whether you love gardening, outdoor dining, or having a little private space to yourself, this backyard offers plenty of possibilities. Parking is another valuable advantage. Your assigned parking stall with plug-in is conveniently located right behind the home, making it easy to bring groceries inside or get on your way in the morning. Even better, a second parking stall is just around the corner, which will provide additional flexibility for a second vehicle or visiting guests. Location is where Deer Ridge really shines. With Fish Creek Provincial Park right nearby, you can enjoy access to one of Calgary's most treasured natural spaces. Explore scenic walking and cycling paths, enjoy peaceful strolls, spend time outdoors with family and friends, or simply escape the hustle and bustle of everyday life. Having nature so close to home makes it easy to embrace an active lifestyle throughout the seasons. Everyday convenience is just as impressive. Fantastic shopping, restaurants, and pubs are nearby, giving you plenty of choices for groceries, errands, casual dining, and evenings out. Public transit is also close at hand, making commuting and travelling around Calgary more convenient without always relying on your vehicle. Deer Ridge is an established community that offers a welcoming residential setting while keeping many of life's necessities within easy reach. Whether you are starting out in the real estate market, searching for a practical home with room to grow, or looking to simplify your lifestyle without sacrificing comfort and convenience, this property offers plenty to consider. With three bedrooms, two bathrooms, a sunny private backyard, convenient parking, important property updates, and beautiful Fish Creek Park nearby, this Deer Ridge condo is an opportunity to enjoy comfortable living in a sought-after southeast Calgary location. Come see how easily this home could fit your lifestyle and become the place you look forward to returning to every day! Book your showing today! More detailsListed by MaxWell Canyon Creek- Stu Lowe
- Real Estate Professionals Inc
- 1 (403) 850 0669
- info@calgarydreamhomes.com
Data was last updated October 19, 2026 at 05:30 AM (UTC)
HOME EVALUATION
DEER RIDGE COMMUNITY OVERVIEW & DESIGNATED SCHOOLS
Deer Ridge, Calgary. SE:
Location & Community:
Located in Southeast Calgary, in the scenic Bow River Valley.
Flanked by Fish Creek Provincial Park, Deer Run,close to Bow Bottom Trail.
Quiet & family-oriented, with tree-lined streets & green spaces.
DEER RIDGE DESIGNATED SCHOOLS
Public Schools:
Deer Run School – Grades K-6 (Elementary)
Wilma Hansen School – Grades 5-9 (Middle School)
Lord Beaverbrook High School – Grades 10-12 (High School)
Catholic Schools:
St. Philip School – Grades K-6
Bishop Grandin High School – Grades 10-12
DEER RIDGE REAL ESTATE GLANCE
Home Styles:
Mainly single-family homes, some Townhouses & Apartments
Established:
1970's–1980's builds, many renovated or updated.
Pricing:
(May 2025) Ranging from $350,000 to $600,000+.
Lot Sizes:
Mature trees & private yards; quiet cul-de-sacs.
COMMUNITY AMENITIES
Fish Creek Park Access:
Walking, cycling, nature trails.
Deer Valley Shopping Centre:
Groceries, restaurants, health clinics.
Close to Trico Centre:
Public libraries & main transit routes.
Active Association:
Deer Ridge Community Association with local events & youth sports.
COMMUNITY SUMMARY
- Deer Ridge is a nature-filled, family-friendly community in southeast Calgary known for its affordability & has access to Fish Creek Park. With designated public and Catholic schools, well-maintained homes & that peaceful residential vibe, it’s an ideal choice for young families & outdoor enthusiasts.
For Expert Guidance:
- While navigating the Deer Ridge Real Estate Market, reach out to Stewart J. Lowe, an award-winning Realtor with over 23 years of experience. Recognised in 2010 as a Certified Guild Member of The Institute for Luxury Home Marketing, Stewart has a proven track record in high-end real estate sales and exceptional client service. He is known for his friendly, warm, and professional approach. Why not request a no-obligation Marketing Consultation.


Latest Blog Posts
CALGARY LATEST CONDO SALES REPORT -OCT 1 2026
Row Sales in September eased compared with August, while new listings rose, causing the sales-to-new-listings ratio to drop to 45 per cent. This also contributed to higher inventory ...
CALGARY LATEST HOME SALES REPORT - OCT 1 2026
Detached home sales improve in September Calgary, Alberta, Oct. 1, 2026 – September sales totalled 1,650 units, similar to August and nearly four per cent lower than in September 2025. ...
AIRDRIE LATEST HOME SALES REPORT - OCT 1 2026
Airdrie Sales in Airdrie continued to slow in September, contributing to the year-to-date decline of 13 per cent. Sales slowed across all property types, as increased competition from ...