
Find out how much your current home is worth in today's market.

Calgary's Finest Real Estate
GLAMORGAN / GLENGARRY HOMES FOR SALE IN CALGARY SW
Real Estate Listings & Designated Schools for Glamorgan/ Glengarry SW

Glamorgan/ Glengarry, Calgary. SW:
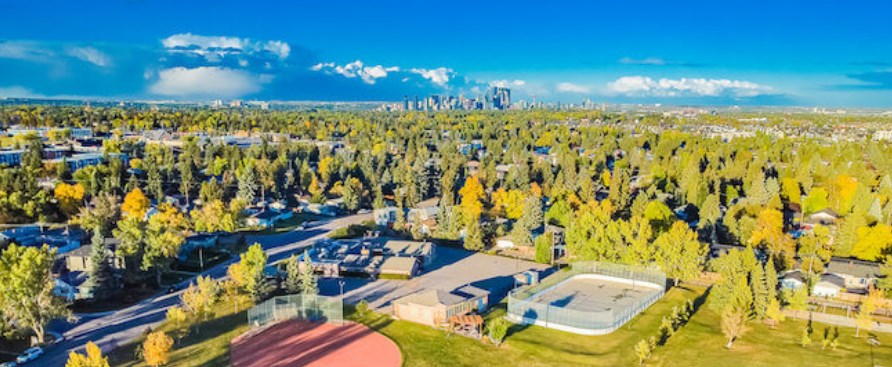
- The community offers a blend of suburban tranquillity & urban convenience, making it an attractive choice for families, professionals & Downsizers. With its strong community spirit, excellent schools, excellent proximity to amenities & transport routes, Glamorgan provides a well-rounded living experience in Calgary.
- Scroll down for the latest listings, Designated Schools and community overview.
Glamorgan – The Best 'Burb in the South West?
GLAMORGAN CALGARY SW HOMES & CONDOS FOR SALE
Glamorgan Homes & Condos for Sale Calgary
Glamorgan Homes & Condos for Sale Calgary Here are all the current homes for sale built in the mid to late 50’s. With our listing information updated daily.
-
60 Governor Drive SW in Calgary: Glamorgan Detached for sale : MLS®# A2351980
60 Governor Drive SW Calgary T3E 4Y9  $1,275,000Residential
- Status:
- Active
- MLS® Num:
- A2351980
- Bedrooms:
- 5
- Bathrooms:
- 3
- Floor Area:
- 1,470 sq. ft.
Welcome to 60 Governor Drive SW, this NEW BUILT home sits on a 55' x 100' lot on a quiet street in the established community of Glamorgan. Everything here is brand new, from the electrical and plumbing to the windows, insulation, roof trusses, siding, deck and a new 24' x 24' detached garage, giving you the peace of mind of new construction in a mature neighbourhood. The main floor offers 1,479 sq.ft. of living space with an open concept layout and vaulted ceilings that flow across the living room, dining room and kitchen. The living room is anchored by a gas fireplace, creating a warm and inviting space to relax on cool Calgary evenings. Engineered hardwood floors run throughout. The brand new kitchen features extended cabinets, quartz countertops with a quartz backsplash, and upgraded stainless steel appliances including a 6-burner gas cooktop, built-in oven and built-in microwave. A huge sit-up island offers plenty of room for casual meals and entertaining. The dining room opens onto the deck through double sliding glass patio doors, making indoor-outdoor living effortless. The primary bedroom is a true retreat with vaulted ceilings, a feature panelled wall, and a walk-in closet with custom built-in shelving. The 5-piece ensuite offers a stand-alone tub, a glass steam shower and dual vanities with extra storage. Two more bedrooms and a 4-piece bathroom complete the main floor. Conveniently located on the main level, the laundry room simplifies daily routines, while central air conditioning ensures year-round comfort. Parking worries disappear with a new 24’x24’ double detached garage providing ample room for vehicles and storage. For added convenience, the mud room/laundry room includes an extra pantry. The fully finished basement adds two more bedrooms, another 4-piece bathroom, a huge family room with a wet bar, and a versatile flex room that is perfect for a home office, gym or hobby space. With five bedrooms and three full bathrooms, there is room for the whole family to grow. You will love the location, with two schools and playgrounds within walking distance, quick access to major routes for an easy commute, and shopping just minutes away. This is your opportunity to own a brand new home in Glamorgan without the wait of building one. Book your private showing today. More detailsListed by RE/MAX Real Estate (Mountain View)- Stu Lowe
- Real Estate Professionals Inc
- 1 (403) 850 0669
- info@calgarydreamhomes.com
-
20 Gainsborough Drive SW in Calgary: Glamorgan Detached for sale : MLS®# A2350588
20 Gainsborough Drive SW Calgary T3E 4W7
$1,100,000Residential- Status:
- Active
- MLS® Num:
- A2350588
- Bedrooms:
- 2
- Bathrooms:
- 3
- Floor Area:
- 1,176 sq. ft.
Completely reimagined and extensively renovated, this exceptional bungalow in the heart of Glamorgan offers a rare combination of thoughtful design, quality craftsmanship and incredible outdoor living in one of Calgary’s most established SW communities. Offering over 2,300 sq. ft. of developed living space, this is far from a typical renovation. The home was transformed over the years for the current owner with a focus on long-term quality, functionality and attention to detail rather than resale, and it shows throughout. The main floor is centred around an impressive custom triple-tone kitchen extensively renovated in 2021, featuring a huge central island, custom cabinetry, Electrolux side-by-side fridge and freezer, KitchenAid gas range, panelled dishwasher and built-in pantry. The hardwood flooring was also beautifully refinished. The primary retreat is a standout, featuring an incredible walk-in closet with extensive built-ins and a dedicated shoe wall. The ensuite offers a freestanding tub, glass-tiled shower, walnut vanity, radiant heated flooring and towel warming drawer. Patio doors from the primary bedroom provide a seamless transition to the outdoor living spaces. The backyard is truly exceptional and remarkably private. Extensively redesigned, it features composite decking, an Arctic Spas hot tub, gas fire table, paving stone patio, front and backyard irrigation, custom lighting and mature landscaping. Established trees, including beautiful aspens, create an incredible sense of privacy and a backyard that needs to be experienced in person. The fully developed lower level features luxury vinyl plank flooring, a convenient side entrance with access to the front and backyard, a media area with projector and built-in screen, and a spacious flex/recreation area ideal for a gym or games room with a gas fireplace. A den with French doors provides an ideal home office, while an additional bedroom, full bathroom, dedicated laundry and unique pantry/storage room with extensive built-in shelving complete the level. The exterior has been refreshed with repainted acrylic stucco, and the oversized single attached garage provides additional storage and functionality. Other significant improvements include upgraded windows throughout much of the home, additional attic insulation, a replaced sewer line and newer hot water tank. Located in one of Calgary’s most established and connected communities, enjoy exceptional access to shopping, restaurants, schools, parks and major roadways, with downtown just minutes away. Glamorgan's mature trees and established streets provide a sense of privacy and character difficult to replicate in newer communities. Move-in ready bungalows renovated to this standard are incredibly rare, especially with this combination of location, craftsmanship and exceptional outdoor living. Click on the media link for the video and book a private showing today! More detailsListed by RE/MAX Real Estate (Mountain View)- Stu Lowe
- Real Estate Professionals Inc
- 1 (403) 850 0669
- info@calgarydreamhomes.com
-
4936 45 Street SW in Calgary: Glamorgan Detached for sale : MLS®# A2289310
4936 45 Street SW Calgary T3E 3W4
$849,900Residential- Status:
- Active
- MLS® Num:
- A2289310
- Bedrooms:
- 5
- Bathrooms:
- 2
- Floor Area:
- 985 sq. ft.
Welcome to this beautiful detached Bungalow, totally renovated yet a designer home this time in desired Community of Glamorgan, Perfect Investment, income property, Live up and rent down or keep all to yourself as its ideal for a big family or folks like to live around mature tree, Rocky Mountains view, Mount Royal University, world class entertainment such as Gray Eagle, community centers near by than this will work. Flooded with natural light from both the east and west, single detached garage, ample street parking, along with additional parking as set on a 50’ x 100’ R-CG lot. Comes with total 5 bedrooms, 2 washrooms, 2 living, kitchens, wet bar, laundry, basement have its own entrance, detached single garage, huge backyard, fenced all around the property. Here we go, as you entered, a closet and setting on left, greeted with open concept living room, with modern feature wall with electric fire place, high end kitchen with SS Appliances, stackable washer dryer and a dining area, high end vinyl plank throughout the floor. On the left have 4 pc washroom, and three bed rooms. Basement is fully finished with comes with separate entrance and offers living room, wet bar, 2 bedrooms, 4pc bath, Furness and laundry room. Close to all the amentias, enjoy the showing and feedback will be appreciated thx. More detailsListed by Real Estate Professionals Inc.- Stu Lowe
- Real Estate Professionals Inc
- 1 (403) 850 0669
- info@calgarydreamhomes.com
-
3 Glenway Drive SW in Calgary: Glamorgan Detached for sale : MLS®# A2341536
3 Glenway Drive SW Calgary T3E 4T7
$760,000Residential- Status:
- Active
- MLS® Num:
- A2341536
- Bedrooms:
- 4
- Bathrooms:
- 3
- Floor Area:
- 1,229 sq. ft.
If you’ve been searching for a home with character, warmth and a little bit of swagger, you have just found it. With over 2,000 sq. ft. of thoughtfully renovated living space, this home strikes that elusive balance between mid-century soul and modern-day comfort. The original character hasn’t been erased—it’s been celebrated, refreshed and given a modern twist. Step inside through the generous entryway and you’re immediately drawn into a bright, open main floor filled with natural light. At the heart of the home is a stunning kitchen designed to be both beautiful and functional with pull out soft close drawers, complete with on demand hot water and a gas range for the chef who loves to cook—and entertain. The living room is full of personality, featuring built-in seating tucked into the north-facing window that invites you to settle in with a coffee, a good book, or a glass of wine. The generously proportioned primary bedroom offers plenty of room to breathe with a unique built in Bio-flame ethanol fireplace, along with an ensuite that is anything but ordinary. For those that like steam showers look no further, plus the funky tile is a must-see—a playful nod to the home’s mid-century roots and one of those details that makes this house feel like itself. The ensuite also offers in floor heating to keep the toes warm. The second bedroom is currently being used as an office. A convenient two-piece bathroom completes the main floor. Downstairs, the possibilities continue. A large flex room offers space for a home office, gym, creative space or whatever life calls for, while separate storage keeps everything organized. Two additional bedrooms provide flexibility for family or guests, and the large family room—with its gas fireplace—is made for movie nights, lounging and gathering. Then there’s the backyard. South-facing and generously sized, it offers plenty of room for gardens, games, pets and summer gatherings. Gather around the gas fire pit with friends, watch the kids play, or simply enjoy a little more sunshine at the end of the day. And for those who need serious garage space, this home delivers in a big way: two double detached garages. One features double doors and a gas furnace, while the second has one large door and offers exciting potential to transform into a studio, workshop, creative space or something entirely your own. This is a home that truly brings a lot to the table: move-in ready, roughed in Air Conditioning as a bonus and full of personality all on a huge 7147sq.ft. lot. Close to schools, shopping and transit, with quick access to downtown and Sarcee Trail. If you’ve grown tired of touring the same predictable renovations—white walls, generic finishes and homes that all seem to look alike—come see what happens when a renovation leaves room for soul. This one has it. And it might just be the home you’ve been waiting for. More detailsListed by MaxWell Capital Realty- Stu Lowe
- Real Estate Professionals Inc
- 1 (403) 850 0669
- info@calgarydreamhomes.com
-
316 Glamorgan Place SW in Calgary: Glamorgan Detached for sale : MLS®# A2348105
316 Glamorgan Place SW Calgary T3E 6M2
$750,000Residential- Status:
- Active
- MLS® Num:
- A2348105
- Bedrooms:
- 4
- Bathrooms:
- 3
- Floor Area:
- 1,310 sq. ft.
Discover a rare opportunity to reside in a coveted cul-de-sac location, where this beautifully maintained bungalow offers both tranquility and convenience. Built in 1976 amidst homes dating back to the fifties, this oversized bungalow provides an exceptional living space spanning 1310 square feet, featuring four bedrooms and three full bathrooms, including a having a full ensuite off the primary bedroom. Beyond the inviting front entrance, an open layout flows seamlessly, complemented by thoughtfully appointed cabinetry and ample storage within the well equipped kitchen, great for entertaining. It’s easy to imagine relaxing evenings in the sunroom, adaptable to many purposes, while enjoying your private south yard, complete with a hot tub for ultimate relaxation. Below grade, a finished basement provides additional living space with a warm and cozy family room, bedroom, full bathroom, laundry area, and plenty of storage. You’ll appreciate the double heated garage, offering plenty of room for hobbies and storage, while the roof, fascia, gutters, and air conditioning were upgraded just two years ago. With its finished basement, central air conditioning, deck patio, landscaped lot, and dog friendly environment, this bungalow is exceptionally clean and well cared for. Enjoy easy access to shopping, schools, main arteries, and downtown, just seventeen minutes away, while benefiting from close proximity to Glamorgan’s park and nearby schools—all within this tranquil cul-de-sac setting and back lane access for added privacy. And if you're feeling lucky, or in the mood for some entertainment, the Grey Eagle Resort and Casino is only a few minutes away. More detailsListed by MaxWell Capital Realty- Stu Lowe
- Real Estate Professionals Inc
- 1 (403) 850 0669
- info@calgarydreamhomes.com
-
28 Gainsborough Drive SW in Calgary: Glamorgan Detached for sale : MLS®# A2344269
28 Gainsborough Drive SW Calgary T3E 4W7
$699,900Residential- Status:
- Active
- MLS® Num:
- A2344269
- Bedrooms:
- 3
- Bathrooms:
- 1
- Floor Area:
- 1,174 sq. ft.
Open House Saturday October 10 130-330 pm Exceptional opportunity to own this meticulously maintained, nearly 1,200 sq. ft. bungalow, ideally situated on a spacious lot in the company of several nearby homes with high-end renovations. Located on a peaceful street and just steps from the Glamorgan Community Centre, two schools (Public K-9 and Catholic K-6), and a large park space, this home sits in an above-average location. Homes in this coveted area are rare and present numerous possibilities. Features include original hardwood floors, a classic floor plan with three sizable bedrooms, a functional kitchen, generous windows, and abundant natural light. The basement currently serves as one large rec room with laundry and storage. The updated roof (2011) appears to be in excellent condition; the high-efficiency furnace is serviced annually, with the latest service in October 2025. The electrical panel has been replaced, and A/C has been added. The oversized single attached garage with an approx. 12’ ceiling is insulated and drywalled and has a newer garage door and opener. The 60' wide lot offers ample room for future expansion; a double garage in the backyard could be easily added with laneway access, and the flat lot provides plenty of space for outdoor activities. Conveniently located near Mount Royal University, shopping, schools, downtown, North Glenmore Park, major transit routes, and more. Please note: Virtually staged photos are included for illustrative purposes only. More detailsListed by RE/MAX Realty Professionals- Stu Lowe
- Real Estate Professionals Inc
- 1 (403) 850 0669
- info@calgarydreamhomes.com
-
4312 45 Street SW in Calgary: Glamorgan Detached for sale : MLS®# A2340144
4312 45 Street SW Calgary T2E 3W1
$609,000Residential- Status:
- Active
- MLS® Num:
- A2340144
- Bedrooms:
- 5
- Bathrooms:
- 2
- Floor Area:
- 1,045 sq. ft.
Welcome to this well-maintained bungalow in the mature and desirable community of Glenmorgan. The home features an east-facing front entrance and a west-facing backyard, offering plenty of afternoon and evening sunshine. The main floor offers three bedrooms, including two west-facing bedrooms and one east-facing bedroom. The fully developed basement provides two additional bedrooms, offering flexible space for a growing family, guests, or a home office. Additional features include a laundry room conveniently located in the basement and a high-efficiency furnace. With a total of five bedrooms and a functional layout, this home offers excellent potential in an established southwest Calgary neighbourhood. More detailsListed by Homecare Realty Ltd.- Stu Lowe
- Real Estate Professionals Inc
- 1 (403) 850 0669
- info@calgarydreamhomes.com
-
4008 46 Street SW in Calgary: Glamorgan Detached for sale : MLS®# A2338496
4008 46 Street SW Calgary T3E 6P3
$599,900Residential- Status:
- Active
- MLS® Num:
- A2338496
- Bedrooms:
- 4
- Bathrooms:
- 2
- Floor Area:
- 1,321 sq. ft.
Welcome to this well-maintained 2-storey home in the established southwest Calgary community of Glamorgan. Offering 1,321 sq. ft. above grade, this inviting home features 3 bedrooms upstairs, a 4-piece bathroom, a partially finished basement with a fourth bedroom, plus a double detached garage. Located on a quiet street, this home offers a comfortable setting with quick access in and out of the community and convenient connections to major roadways. The main floor offers a functional and comfortable layout with a spacious living room featuring a wood-burning fireplace, creating a warm and inviting atmosphere. The kitchen is conveniently situated alongside the dining area, creating a comfortable space for everyday meals and entertaining. One of the standout features of the home is the natural morning light that fills the kitchen, creating a bright and welcoming space to start the day. Patio doors off the dining area provide direct access to the backyard deck. Upstairs, you'll find three bedrooms and a 4-piece bathroom, providing a practical layout for families. The partially finished basement adds valuable additional space with a fourth bedroom, generous storage and room to further develop according to your needs. The backyard provides a great outdoor setting with a deck, patio and stairs, while the double detached garage offers secure parking and additional storage. This home has been cared for and updated over the years, including a new refrigerator in 2024, water tank in 2021, new roof asphalt singles in 2021, washer in 2014 and furnace in 2011. The upstairs bathroom received a substantial renovation in 2008, including new drywall, lighting, plumbing fixtures, tile and paint. Other exterior improvements include fencing, a backyard deck and patio, stairs and front deck. Glamorgan is a mature and sought-after southwest Calgary community known for its convenient location, established streetscapes and easy access to parks, schools, shopping, restaurants and recreation. The community offers quick access in and out, with convenient connections to major roadways including Glenmore Trail, Sarcee Trail and Crowchild Trail, making commuting around Calgary convenient while downtown is only a short drive away. A solid, well-maintained home offering four-bedroom potential, a double detached garage, great outdoor space, abundant natural light and plenty of storage in a fantastic southwest Calgary location. More detailsListed by Century 21 Bravo Realty- Stu Lowe
- Real Estate Professionals Inc
- 1 (403) 850 0669
- info@calgarydreamhomes.com
-
9 5019 46 Avenue SW in Calgary: Glamorgan Row/Townhouse for sale : MLS®# A2348798
9 5019 46 Avenue SW Calgary T3E 6R1
$524,900Residential- Status:
- Active
- MLS® Num:
- A2348798
- Bedrooms:
- 3
- Bathrooms:
- 2
- Floor Area:
- 1,393 sq. ft.
The driveways in the complex are brand new, freshly paved in October 2026! A rare find in the sought after Westedge complex, this fully renovated 3 bedroom, 1.5 bathroom townhouse delivers over 1,400 sq. ft. of stylish, functional living in the heart of Glamorgan, complete with a private, fully fenced yard and an attached garage. Professionally renovated in 2024, the home has a clean, modern aesthetic with a sophisticated neutral palette, luxury vinyl plank flooring throughout, matte black hardware, updated lighting and electrical outlets, and custom bedroom closet storage by California Closets. The bright kitchen features granite countertops, stainless steel appliances and an oversized picture window with west exposure, while the open-concept living and dining area is made for entertaining, with floor-to-ceiling windows, incredible natural light and a sliding patio door (2026) that connects the interior directly to the private yard—perfect for summer entertaining with friends or an easy outdoor space for your dog. A freshly updated powder room completes the main floor, while black wrought iron railings lead upstairs to a renovated 4-piece bathroom with tiled walls and a soaker tub, 2 generously sized bedrooms and a west-facing primary retreat with double French doors and plenty of closet space. Downstairs, the flexible lower level gives you room to make the home work for your lifestyle—think home gym, office or theatre room—along with a dedicated laundry room, storage and direct interior access to the oversized single attached garage. There’s additional storage in the garage plus a private driveway for a second vehicle. A high-efficiency furnace and most windows were replaced with low-maintenance vinyl windows in 2026 to add to the extensive list of upgrades. West Edge is a pet-friendly, well-managed complex with updated composite siding, newer pressure treated fencing and plenty of visitor parking, offering the kind of low-maintenance, move-in ready lifestyle that leaves more time to actually enjoy where you live. Set among the mature trees and quiet streets of Glamorgan, you’re close to parks, shopping, transit and Mount Royal University, with an easy commute downtown and quick access to Stoney Trail, Sarcee Trail and Glenmore Trail. And when the city isn’t the plan, you’re perfectly positioned to head west for a weekend in the mountains. Fully renovated, design-forward and genuinely functional, with private outdoor space, an attached garage and an established inner-city-adjacent location, this is a home that feels as good as it looks. More detailsListed by REMAX Innovations- Stu Lowe
- Real Estate Professionals Inc
- 1 (403) 850 0669
- info@calgarydreamhomes.com
-
252 66 Glamis Green SW in Calgary: Glamorgan Row/Townhouse for sale : MLS®# A2329021
252 66 Glamis Green SW Calgary T3E 6V1
$299,900Residential- Status:
- Active
- MLS® Num:
- A2329021
- Bedrooms:
- 2
- Bathrooms:
- 2
- Floor Area:
- 1,170 sq. ft.
*All special assessments paid in full by owner* Welcome to this well maintained two-storey townhome in the heart of Glamorgan, an established southwest community known for its mature trees, expansive green spaces, and exceptional access to city destinations. Considered an end unit, an exterior stairway separates this home from the neighbouring residence, reducing shared walls and providing added privacy. The entry features a secure exterior storage room at the front entrance, ideal for bikes, seasonal items, sports equipment, and extra storage. The interior is smartly designed with a multi-level layout, offering excellent separation between the living and sleeping spaces. The main floor offers two generous bedrooms, a full bathroom with a modern vanity and tiled tub/shower surround, convenient in-suite laundry, and under-stair storage. An open concept stairway leads to the upstairs which features inviting living areas, showcasing hardwood and tile flooring, a stone-faced gas fireplace, and large windows framing peaceful park views. The well-appointed kitchen features maple cabinetry, granite countertops, a subway tile backsplash, ample cabinetry, and a raised breakfast bar that connects the kitchen and living spaces. A versatile flex area adjacent to the family room offers possibilities as a home office, reading nook, dining area, or additional lounge space. Step outside to the large private deck overlooking a green space, perfect for morning coffee, summer BBQs, or simply enjoying the peaceful surroundings. A convenient two-piece powder room completes the upper level. The heated single attached garage provides year-round comfort and additional storage. While the complex does not offer designated visitor parking, there is ample street parking available along 50 Street SW with convenient access to the unit. Located just minutes from Westhills and Signal Hill shopping, restaurants, North Glenmore parks and pathways, with quick access to Glenmore Trail, Sarcee Trail, and Stoney Trail, adds to the appeal of this move in ready and low maintenance townhome. More detailsListed by CIR Realty- Stu Lowe
- Real Estate Professionals Inc
- 1 (403) 850 0669
- info@calgarydreamhomes.com
-
134 48 Glamis Green SW in Calgary: Glamorgan Row/Townhouse for sale : MLS®# A2324953
134 48 Glamis Green SW Calgary T3E 6V1
$289,000Residential- Status:
- Active
- MLS® Num:
- A2324953
- Bedrooms:
- 2
- Bathrooms:
- 2
- Floor Area:
- 1,198 sq. ft.
Step into comfort and convenience in this well-maintained 2-storey townhome tucked into the heart of Glamorgan SW Calgary. This unit has an oversized garage connecting directly into the home, making unloading groceries, staying warm in winter, and everyday living significantly easier. On the main floor there is a large living room with a gas fireplace, full of nature light and a patio door leading to the private backyard. Kitchen and dining area is connected in an open floor concept. Just off the living area is a large den, a perfect space for a home office, playroom, or additional lounge area. A convenient half bathroom on this level adds everyday practicality and enhances the home’s functionality. Upstairs, you’ll find two good-sized bedrooms and a full bathroom. The second bathroom offers a private balcony, providing a quiet outdoor retreat for morning coffee, fresh air, or a peaceful reading nook. This level also includes washer and dryer, making it more efficient for your laundry. Situated in the heart of Glamorgan, this home keeps you close to everything: Westhills & Signal Hill shopping centres, Mount Royal University, Glenmore Reservoir pathways and parks, Transit routes and major roadways, Schools, playgrounds, and green spaces. A move-in-ready home at an incredible value — contact us now to see it in person. More detailsListed by CIR Realty- Stu Lowe
- Real Estate Professionals Inc
- 1 (403) 850 0669
- info@calgarydreamhomes.com
-
225 33 Glamis Green SW in Calgary: Glamorgan Row/Townhouse for sale : MLS®# A2344503
225 33 Glamis Green SW Calgary T3E 6T9
$259,900Residential- Status:
- Active
- MLS® Num:
- A2344503
- Bedrooms:
- 2
- Bathrooms:
- 2
- Floor Area:
- 1,056 sq. ft.
DON'T MISS THIS EXCEPTIONAL TOWNHOUSE. If you have been waiting for a HUGE ROOF TOP DECK AND A SECOND LARGE DECK OF THE PRIMARY BDRM, AND SECURE PRIVATE SINGLE GARAGE, THEN LOOK NO FURTHER. This amazing unit has been professionally renovated extensively. Walking in, there's an entrance, laundry, a large coat closet, BRIGHT primary bdrm with huge deck, 2nd bdrm and a bath. Above is an updated kitchen with 1 YR OLD DISHWASHER AND STOVE, granite counters, maple shaker cabinets, a breakfast bar, a dining room, a living room, BIG WINDOWS, GAS FIREPLACE, and a really IMPRESSIVE DECK. ALL NEW CARPETS, CEILINGS REDONE, PAINTED, ALL WALLS PAINTED, BASEBOARDS PAINTED, NEW MODERN MAIN BATHROOM HARDWOOD FLOORS COMPLETELY REFINISHED AND EXTRAORDINARY. The envelope for this building was REDONE in 2024, WITH NEW WINDOWS AND DOORS, VERY EXTENSIVE. PRIVATE GARAGE INCLUDED. whether you are looking for an investment or a 1st or 2nd home, you will love this townhouse. Don't miss this opportunity. Fantastic location. This unit has 2 Special Assessment Loans that are paid on a monthly basis. The outstanding balance for this unit as of SEPT 2026 Loan #1 is a monthly payment of $210.31 and can only be paid out on August 1, 2029. Loan #2 is a monthly payment of $195.82 and can only be paid out on Feb 01, 2031. BUYER BENEFITS: This is an opportunity to purchase in a substantially renewed condominium community where the exterior projects have already been completed, providing owners with greater confidence in the condition of the complex and more predictable ownership costs moving forward. More detailsListed by One Percent Realty- Stu Lowe
- Real Estate Professionals Inc
- 1 (403) 850 0669
- info@calgarydreamhomes.com
Data was last updated October 19, 2026 at 06:05 AM (UTC)
HOME EVALUATION
GLAMORGAN / GLENGARRY COMMUNITY OVERVIEW & DESIGNATED SCHOOLS
Glamorgan/ Glengarry, Calgary. SW:
Established: 1958
Location:
Southwest Calgary, flanked by Sarcee Trail, Glenmore Trail, 37 Street W, and Richmond Road.
Community:
Family-friendly, with a mix of young professionals, families & Downsizers
Amenities:
Glamorgan Park, Grafton Park, outdoor ice rink, sports fields, community centre offering yoga, karate & fitness classes.
Shopping & Dining:
Proximity to Westhills Towne Centre, Signal Hill Centre, local spots like Glamorgan Bakery & Glamorgan Shopping Centre
Transport:
Easy access to Downtown Calgary via Sarcee Trail & Glenmore Trail; Calgary Transit bus routes 9, 13, 22, 93, 697, 699, & # 732
GLAMORGAN DESIGNATED SCHOOLS
Public (Calgary Board of Education)
Glamorgan School — Grades K–9 (Traditional Learning Centre)
A.E. Cross School —Grades 7–9.
Central Memorial High School — Grades 10–12.
Catholic (Calgary Catholic School District)
St. Andrew Elementary School —Grades K–6.
St. Gregory School — (Catholic Jr High) — Grades 6–9.
St. Mary’s High School — Grades 10–12.
Private Schools
Clear Water Academy — Grades Pre-K-12 (Catholic)
Webber Academy — Junior Grades K-12 (non-denominational)
GLAMORGAN REAL ESTATE GLANCE
Single-Family:
- Aug 2025 Average Price: $540,000. Price Range: $325,000 - $1.6 million
Townhouses:
- Average Price: $390,000. Price Range: $330,000 - $520,000
Apartments: Average Price:
- $289,000. Price Range: $230,000 - $395,000
Market Action:
Homes typically sell within 28 days on average
COMMUNITY SUMMARY
- Glamorgan / Glengarry in Calgary offers a friendly, laid-back lifestyle with a strong sense of community and convenient urban living. Residents enjoy mature tree-lined streets, easy access to parks and schools, and close proximity to shopping, restaurants, and major roads. The neighbourhood has a comfortable, family-oriented atmosphere with a mix of long-time residents and young families, creating a welcoming and balanced place to call home. Buyers love Glamorgan for its mature trees, quiet streets, central location & strong sense of community close to schools, parks & shopping. Glamorgan provides a well-rounded living experience in Calgary's southwest.
For Expert Guidance:
- While navigating the Glamorgan Real Estate Market, reach out to Stewart J. Lowe, an award-winning Realtor with over 23 years of experience. Recognised in 2010 as a Certified Guild Member of The Institute for Luxury Home Marketing, Stewart has a proven track record in high-end real estate sales and exceptional client service. He is known for his friendly, warm, and professional approach. Why not request a no-obligation Marketing Consultation.


Latest Blog Posts
CALGARY LATEST CONDO SALES REPORT -OCT 1 2026
Row Sales in September eased compared with August, while new listings rose, causing the sales-to-new-listings ratio to drop to 45 per cent. This also contributed to higher inventory ...
CALGARY LATEST HOME SALES REPORT - OCT 1 2026
Detached home sales improve in September Calgary, Alberta, Oct. 1, 2026 – September sales totalled 1,650 units, similar to August and nearly four per cent lower than in September 2025. ...
AIRDRIE LATEST HOME SALES REPORT - OCT 1 2026
Airdrie Sales in Airdrie continued to slow in September, contributing to the year-to-date decline of 13 per cent. Sales slowed across all property types, as increased competition from ...