
Find out how much your current home is worth in today's market.

Calgary's Finest Real Estate
LEGACY LUXURY HOMES FOR SALE IN CALGARY SE
Real Estate Listings & Designated Schools for Legacy SE
.jpg)

Legacy, Calgary. SE:

- Known for its seamless blend of natural beauty, modern amenities & a strong sense of community, with a very active Home Owners Association. The community is enveloped by a 300-acre environmental reserve, offering residents access to serene ponds, wetlands & expansive green spaces, ideal for outdoor activities & relaxation . The Legacy community in Calgary is developed by West Creek Homes.
- They are responsible for planning & overseeing the development of the community, ensuring its growth & infrastructure meet the needs of its residents. Affordability, convenience & lifestyle amenities makes Legacy a sought-after neighbourhood in South East.
- Scroll down for latest listings, Designated Schools and Legacy Community overview.
THE LUXURY OF LEGACY SE
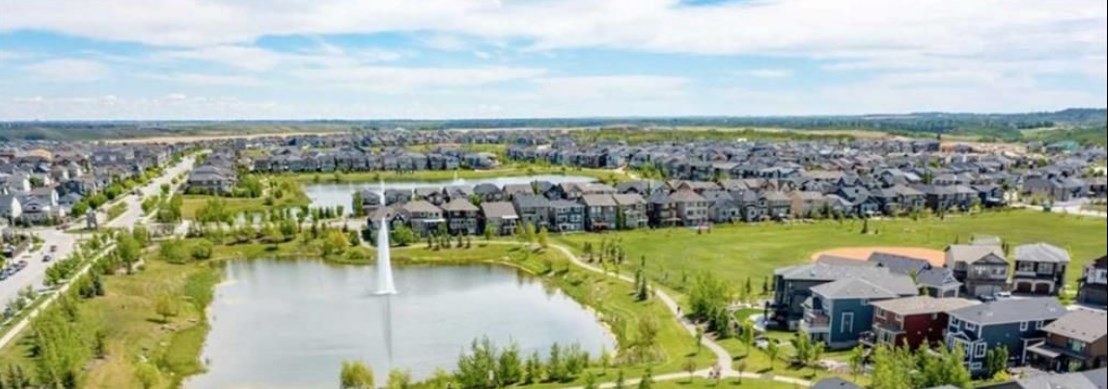
A Harmonious Blend of Natural Beauty & Modern Amenities.
Close neighbourhoods : Cranston & Auburn Bay
ALL SOUTH EAST HOMES
LEGACY HOMES & CONDOS FOR SALE
Legacy Calgary Homes for Sale
All the latest listings in Legacy South East, Calgary's newest community. Our listing information is updated daily.
-
9 Legacy Vista Rise SE in Calgary: Legacy Detached for sale : MLS®# A2330886
9 Legacy Vista Rise SE Calgary T2X 6G3  $1,799,900Residential
- Status:
- Active
- MLS® Num:
- A2330886
- Bedrooms:
- 6
- Bathrooms:
- 6
- Floor Area:
- 3,701 sq. ft.
A rare chance to own a fully developed Crystal Creek Homes showhome while earning rental income through a professionally managed leaseback. With approximately 3,495 sq. ft. above grade, six bedrooms, five-and-a-half bathrooms and a triple attached garage, this home offers an impressive amount of space across three finished levels. The main floor is centred around an open-to-above great room with soaring windows and a classic fireplace, opening to a striking kitchen with an oversized quartz island, extensive cabinetry, statement hood fan and adjoining dining area. A private office, large mudroom and main-floor bedroom with its own ensuite add flexibility for guests or multi-generational living. Upstairs, the generous primary retreat includes a beverage bar, large walk-in closet and spacious five-piece ensuite, while three additional bedrooms provide excellent privacy with walk-in closets and direct bathroom access. The finished basement adds another bedroom, full bath and an expansive recreation room with a built-in wet bar, while leaving plenty of unfinished storage. Designer lighting, custom millwork, hardwood floors and carefully selected finishes give the home the polished look expected from a showhome. Set in The Pointe at Legacy, close to the community’s parks, pathways and everyday amenities, this leaseback opportunity combines a beautifully finished home with immediate income and no need to move in right away. Book your private showing today. More detailsListed by Town Residential- Stu Lowe
- Real Estate Professionals Inc
- 1 (403) 850 0669
- info@calgarydreamhomes.com
-
76 Legacy Woods Crescent SE in Calgary: Legacy Detached for sale : MLS®# A2330963
76 Legacy Woods Crescent SE Calgary T2X 2G5
$1,399,900Residential- Status:
- Active
- MLS® Num:
- A2330963
- Bedrooms:
- 5
- Bathrooms:
- 4
- Floor Area:
- 3,481 sq. ft.
Introducing A Stunning Brand-New Custom Luxury Home In The Prestigious Community Of The Woods In Legacy SE. 3481 Sqft Above-Grade As Per Builders Floor Plan. A Grand Double-Door Entrance Leads Into An Impressive Open-Concept Main Level With Soaring 10 Ft Ceilings, An Open-To-Above Living Room W/ Expansive Windows, & A Striking 48” Gas Fireplace W/ A Full-Height Surround. The Chef-Inspired Kitchen Is Equipped With Quartz Countertops, Premium Built-In Appliances Including A Gas Cooktop And Wall Oven, A Butler’s Pantry Connected To A Large Walk-In Pantry, A Dual Undermount Sink, All Flowing Into A Sunlit Dining Area With Access To The Large Sun Deck, Ideal For Entertaining Family & Friends. The Main Floor Offers A Spacious Bedroom And A 4-Piece Bath, Providing The Perfect Space For Parents, Guests, Or Multi-Generational Living, All Enhanced By Luxury Vinyl Plank Flooring Throughout The Main Level. 8Ft Doors Throughout Main & 2nd Floor, Complemented By Beautifully Crafted Feature Walls. The Upper Level Showcases An Inviting Bonus Room W/ A Built-In Coffee Bar, A Well-Appointed Laundry Room, & Four Spacious Bedrooms, Including A Serene Primary Retreat W/ A Tray Ceiling, An Oversized Walk-In Closet, And A Luxurious 6-Piece Ensuite With A Jetted Or Freestanding Soaker Tub, Heated Floors, Double Sinks, And A Custom 10mm Glass Shower With Rain And Hand Shower Fixtures. A Second Primary Bedroom W/Ensuite & Walk-In Closet & 2 Other Good Size Bedrooms & Additional 4pc Bath. The Walk-Out Basement W/ 9 Ft Ceilings, Large Windows, And A Patio Awaits Future Development, Complete W/ A Rough-In For A 3-Piece Bath. This Home Is Enriched With Premium Features Such As A Fully Insulated & Fire-Taped Triple Garage, An Exposed Aggregate Driveway And Walkway, Stucco & Brick Exterior With Smartboard Trim, Dual-Pane Vinyl Windows, A Custom Mudroom Locker, Quartz Surfaces Throughout, MDF Shelving In All Closets And Pantries, Stylish 12” X 24” Tile Flooring In Bathrooms And Laundry, And Extensive Interior And Exterior LED Pot Lighting. Includes A High-Efficiency Furnace, HRV System, Humidifier, Rough-Ins For Air Conditioning And Central Vacuum, Plus A Smart Home Package With A Nest Thermostat, Smart Doorbell, And Two Google Minis. Ideally Located Near Scenic Ridge Pathways, Parks, Schools, And Top-Tier Shopping And Dining, Offering The Perfect Blend Of Luxury, Comfort, And Contemporary Living. Main Floor 10' High Ceiling, 2nd Floor And Basement 9' High Ceiling, 8' High Doors Throughout. Now Under Construction With An Anticipated Completion In 3 To 4 Months. Images And Renderings Are For Illustration Only. RMS Measurements Are Based On The Builder's Plans & Are Subject To Change Upon Completion. Final Measurements May Vary From The Builder's Plans. Actual RMS Can Be Done After Closing. Photos, Video, & Additional Images Are From A Similar Home Recently Completed By The Builder & Are Provided For Illustrative Purposes Only. Actual Finishes, Materials, Features, Layouts, Specifications May Vary. More detailsListed by Royal LePage METRO- Stu Lowe
- Real Estate Professionals Inc
- 1 (403) 850 0669
- info@calgarydreamhomes.com
-
291 Legacy Mount SE in Calgary: Legacy Detached for sale : MLS®# A2351225
291 Legacy Mount SE Calgary T2X 2G7
$1,375,000Residential- Status:
- Active
- MLS® Num:
- A2351225
- Bedrooms:
- 5
- Bathrooms:
- 5
- Floor Area:
- 3,007 sq. ft.
Welcome to 291 Legacy Mount SE, an exceptional home offering refined design, modern functionality, and a desirable PARK-BACKING LOCATION in Calgary’s sought-after community of Legacy. This beautifully designed residence features a TRIPLE CAR GARAGE WITH EPOXY FLOORING AND BUILT-IN CABINETRY, a FULLY DEVELOPED BASEMENT WITH AN ILLEGAL 1-BEDROOM IN-LAW SUITE, SEPARATE SIDE ENTRANCE, DUAL-ZONE CLIMATE CONTROL, and a NO-MAINTENANCE YARD. With the furnished basement suite currently rented, this home offers excellent flexibility for additional income or multi-generational living. Step inside to a bright, open-concept main floor where expansive windows fill the living spaces with natural light and showcase beautiful park views. The thoughtfully designed kitchen features generous cabinetry, ample counter space, a spacious central island, and a modern SMART FRIDGE. The kitchen flows seamlessly into the dining and living areas, creating an inviting space for everyday living and entertaining. Direct access to the rear deck, complete with a GAS HOOKUP, makes outdoor gatherings effortless. Upstairs, the spacious primary retreat offers a peaceful escape with a beautifully appointed ensuite featuring a shower with 10 MM GLASS. Additional bedrooms provide comfortable accommodations for family or guests, while DUAL-ZONE CLIMATE CONTROL enhances year-round comfort throughout the home. The FULLY DEVELOPED BASEMENT features an ILLEGAL 1-BEDROOM IN-LAW SUITE with a SEPARATE SIDE ENTRANCE and its own SMART FRIDGE. Currently rented furnished, this versatile space offers income potential or additional accommodations for extended family. Outside, the NO-MAINTENANCE YARD provides an inviting outdoor setting without the upkeep of traditional landscaping. Backing directly onto a park, the property enjoys beautiful green space views and added privacy. The impressive TRIPLE CAR GARAGE features durable EPOXY FLOORING and BUILT-IN CABINETRY, offering exceptional parking, storage, and organization. Living in Legacy means enjoying an incredible southeast Calgary lifestyle surrounded by scenic pathways, parks, playgrounds, and convenient amenities. Imagine spending your mornings overlooking the park, exploring the community's extensive walking trails, and enjoying nearby shopping, dining, and schools. With easy access to major roadways, 291 Legacy Mount SE offers the perfect combination of comfort, versatility, and an exceptional location. Book your private showing today! More detailsListed by eXp Realty- Stu Lowe
- Real Estate Professionals Inc
- 1 (403) 850 0669
- info@calgarydreamhomes.com
-
10 Legacy Woods Crescent SE in Calgary: Legacy Detached for sale : MLS®# A2341390
10 Legacy Woods Crescent SE Calgary T2X 2G5
$1,297,000Residential- Status:
- Active
- MLS® Num:
- A2341390
- Bedrooms:
- 4
- Bathrooms:
- 4
- Floor Area:
- 2,999 sq. ft.
ONE OWNER, BARELY LIVED IN! This Morrison Estate home is ideally positioned with no neighbour behind and direct views of the park. Backing onto green space and connected by a walking path to a nearby nature preserve, this exceptional property offers a rare combination of luxury, privacy, and an enviable outdoor lifestyle. An abundance of natural light, soaring ceilings, and an open to above great room that creates a dramatic yet inviting atmosphere. Beautiful white oak flooring, elegant draperies, and quality window coverings included. A Sonos audio system enhances the experience with seamless sound throughout the home. Designed with both entertaining and everyday living in mind, the open concept main floor offers exceptional flow and a sense of scale befitting an estate property. A fully developed basement with wet bar, provides additional living space for relaxing, entertaining, or accommodating guests. Triple car garage adds curb appeal while providing convenient and functional parking. With show home presentation, minimal occupancy, premium finishes, and a truly exceptional location backing onto the park, this is a rare opportunity to own a home that feels brand new without the wait! More detailsListed by Real Broker- Stu Lowe
- Real Estate Professionals Inc
- 1 (403) 850 0669
- info@calgarydreamhomes.com
-
644 Legacy Woods Circle SE in Calgary: Legacy Detached for sale : MLS®# A2326615
644 Legacy Woods Circle SE Calgary T2X 5A8
$1,249,900Residential- Status:
- Active
- MLS® Num:
- A2326615
- Bedrooms:
- 4
- Bathrooms:
- 4
- Floor Area:
- 2,817 sq. ft.
Experience Refined Luxury In This Exceptional Executive Walkout Residence Where Timeless Elegance, Modern Design, And Superior Craftsmanship Come Together To Create An Unparalleled Living Experience. Featuring 2817 SQFT, 10 Ft Main Floor Ceilings, 9 Ft Ceilings On The Upper Level & 9 Ft Ceilings Walkout Basement, 8 Ft Doors Throughout, & A Triple Attached Garage, This Stunning Home Has Been Thoughtfully Designed For Modern Family Living. The Main Floor Offers A Spacious Den/Office Conveniently Located Beside A Powder Room, An Elegant Open Concept Living And Dining Area Highlighted By A Stunning Floor-To-Ceiling Designer Fireplace Feature Wall, Premium Luxury Vinyl Plank Flooring, And Contemporary Designer Lighting Throughout. The Stunning Designer Kitchen Features Ceiling Height Cabinetry, Quartz Countertops Throughout, A Massive Waterfall Island, Built-In Stainless Steel Wall Oven And Microwave, Gas Cooktop, Premium Built-In Stainless Steel Appliances, And A Separate Spice Kitchen With Additional Cabinetry, Pantry Storage, And Prep Space. The Upper Level Offers Four Spacious Bedrooms, Three Full Bathrooms, A Central Bonus Room With A Custom Feature Wall, And A Convenient Laundry Room Complete With Built-In Cabinetry And A Laundry Sink. The Luxurious Primary Bedroom Features A Tray Ceiling, Dual Walk-In Closets With Custom Built-In Organizers, And A Spa Inspired 6 Piece Ensuite Complete With Double Vanities, A Freestanding Soaker Tub, And A Fully Tiled Glass Shower With Rain Head. The Second Bedroom Includes Its Own Private 4 Piece Ensuite And Walk-In Closet, While The Third And Fourth Bedrooms Also Feature Walk-In Closets With Custom Built-In Organizers. The Bright 9 Ft Walkout Basement Offers Endless Possibilities To Create Additional Living Space Tailored To Your Lifestyle, Whether You Envision A Home Theatre, Fitness Room, Recreation Area, Games Room, Additional Bedrooms, Or A Future Legal Suite (Subject To Municipal Approval). Featuring 10 Ft Main Floor Ceilings, 9 Ft Ceilings On The Upper Level And Walkout Basement, 8 Ft Doors Throughout, Quartz Countertops Throughout, Premium Built-In Closet Organizers, A Stunning Designer Kitchen, Separate Spice Kitchen, Built-In Stainless Steel Wall Oven And Microwave, Gas Cooktop, Triple Attached Garage, And Countless Custom Upgrades, No Expense Has Been Spared In The Design, Finishing, And Craftsmanship Of This Exceptional Residence. Every Space Has Been Thoughtfully Designed To Offer The Perfect Blend Of Sophisticated Luxury, Modern Elegance, And Functional Family Living. Every Detail Has Been Carefully Selected To Deliver Lasting Quality, Comfort, Style, And Functionality. A Rare Combination Of Luxury, Quality, And Functionality, This Exceptional Home Has Been Designed To Impress Even The Most Discerning Buyers. Ideally Located Close To Parks, Walking Paths, Schools, Shopping, And Everyday Amenities, This Is A Rare Opportunity To Own A Truly One-Of-A-Kind Luxury Home. Luxury At Its Finest...Welcome Home! More detailsListed by Royal LePage METRO- Stu Lowe
- Real Estate Professionals Inc
- 1 (403) 850 0669
- info@calgarydreamhomes.com
-
138 Legacy Forest Heights SE in Calgary: Legacy Detached for sale : MLS®# A2331873
138 Legacy Forest Heights SE Calgary T2X 5G1
$1,160,000Residential- Status:
- Active
- MLS® Num:
- A2331873
- Bedrooms:
- 3
- Bathrooms:
- 3
- Floor Area:
- 2,585 sq. ft.
**SHOWHOME HOURS: SAT & SUN 12-5 PM** *VIEW MULTIMEDIA LINK FOR FULL DETAILS* Your dream home awaits in award-winning Legacy! This beautifully crafted new home by Veranda at Legacy offers an incredible opportunity to select your finishings and create a home perfectly tailored to your taste and lifestyle. Built by a team with over 150 years of combined experience, this property blends thoughtful design, high-end finishes, and family-focused function into one exceptional estate residence. This family-friendly ‘Elm’ plan features a rare triple attached garage and sunny West-facing backyard, all directly located across from a greenspace. The bright and open main floor features 9’ ceilings, luxury vinyl plank flooring, smooth flat-finish ceilings, low-glare LED lighting, and 8’ interior passage doors throughout. Bathed in natural light, a stunning 2-storey living room centers around a clear-view 42” gas fireplace while the adjacent dining area provides direct access to the maintenance-free concrete patio and sunny West-facing backyard. The designer kitchen comes complete with soft-close cabinetry, a custom hood fan surround, pot-and-pan drawers, a full-height backsplash, your choice of Classic Series quartz or granite countertops, and a premium KitchenAid appliance package. A large walk-through pantry connects to the mudroom with the option to upgrade to a spice kitchen if desired. A private main-floor den is perfect for a home office, music room or playroom, or could be upgraded to a main floor bedroom with full bathroom to allow for multi-generational living. Upstairs are three generous bedrooms plus a versatile bonus room (with an option to convert to a 4th bedroom), plus a centrally located laundry room and main bathoom. The spacious primary suite includes a walk-in closet and a spa-inspired ensuite with a freestanding tub, tiled shower with 10mm glass, and a large vanity with dual undermount sinks and your choice of classic series quartz or granite counters. Future development options abound in the basement area, which offers plenty of room to add a recreation room, wet bar, home gym, spare bedroom, or even a legal secondary suite (subject to design, zoning and City approval). Outside, smooth acrylic stucco or cement board siding pairs with natural stone or brick accents for a timeless curb appeal. Energy efficiency comes standard, with triple-pane LoE windows, a Lennox variable-speed high-efficiency furnace, HRV system, power-drip humidifier, LED lighting, and a 72-gallon hot water tank with a recirculation pump, ensuring year-round comfort. Living in Legacy means enjoying unmatched walkability and convenience—the community offers parks, pathways, playgrounds, established and future schools, shopping, grocery stores, restaurants, with a 300-acre environmental reserve on your doorstep. Situated just minutes from Macleod Trail, Stoney Trail, and the future LRT, this location is built for connection, comfort, and long-term value. More detailsListed by RE/MAX House of Real Estate- Stu Lowe
- Real Estate Professionals Inc
- 1 (403) 850 0669
- info@calgarydreamhomes.com
-
250 Legacy Mount SE in Calgary: Legacy Detached for sale : MLS®# A2350987
250 Legacy Mount SE Calgary T2X 2G8
$1,149,900Residential- Status:
- Active
- MLS® Num:
- A2350987
- Bedrooms:
- 4
- Bathrooms:
- 4
- Floor Area:
- 2,604 sq. ft.
EXCEPTIONAL LEGACY TWO-STOREY | 2,604 SQ. FT. ABOVE GRADE | CURVED STAIRCASE | OPEN-TO-BELOW GREAT ROOM | 3 BEDROOMS + BONUS ROOM | FULLY FINISHED BASEMENT | TWO DINING AREAS | DOUBLE ATTACHED GARAGE Welcome to this beautifully designed 2,604sq. ft. two-storey home in Legacy, Calgary SE, built in August 2021 and offering an impressive combination of architectural elegance, spacious living areas and thoughtful family functionality. A stunning curved staircase immediately commands attention as a central architectural feature of the main floor, creating an elegant focal point as you enter the home and beautifully connecting the main and upper levels. Complementing the staircase is a dramatic open-to-below great room with an energy-efficient gas fireplace, creating an impressive sense of space and openness. The main entrance further enhances the home grand feel with a 10-foot ceiling and 8-foot interior doors. The main floor is designed around a sophisticated and highly functional kitchen and entertaining area. The gourmet-inspired kitchen features a dedicated dining/nook area with a custom built-in bench, a separate formal dining area, full-height designer backsplash and customized insert range hood. A separate butler pantry with sink and a walk-in pantry with motion-activated lighting and extensive shelving provide excellent organization and storage. The main floor also includes beautiful engineered hardwood flooring, a private den/home office, powder room and a spacious mudroom with built-in bench and closets leading directly to the garage. The upper level provides a private and comfortable retreat, featuring a spacious primary suite with elegant double entry doors and a luxurious ensuite with a deluxe drop-in soaker tub, tiled shower with built-in bench, 10mm glass shower door and full-width mirrors. Two additional bedrooms, a large bonus room, full bathroom and a convenient walk-through laundry room complete the upper floor. More detailsListed by Royal LePage Blue Sky- Stu Lowe
- Real Estate Professionals Inc
- 1 (403) 850 0669
- info@calgarydreamhomes.com
-
6 Legacy Woods Crescent SE in Calgary: Legacy Detached for sale : MLS®# A2331884
6 Legacy Woods Crescent SE Calgary T2X 2G5
$1,129,000Residential- Status:
- Active
- MLS® Num:
- A2331884
- Bedrooms:
- 4
- Bathrooms:
- 3
- Floor Area:
- 2,971 sq. ft.
New Price! Welcome to one of Legacy's most exceptional homes! This former 2021 Crystal Creek Homes show home offers a rare combination of net-zero efficiency, premium upgrades, and an unbeatable location, backing directly onto expansive green space and a park. Situated on a desirable corner lot, you'll enjoy enhanced privacy, open views, and a backyard that feels remarkably spacious—a true rarity in newer communities. Offering nearly 3,000 sq. ft. above grade, this impressive residence features a unique yet thoughtfully designed upper floor...4 massive bedrooms, 2 beautifully fitted bathrooms, a central bonus room for the whole family to enjoy and of course a convenient laundry room for today's lifestyle. Large windows flood the home with natural light while creating a seamless connection to the beautiful outdoor setting. Inside, every detail reflects show-home quality. The open-concept layout is ideal for both everyday living and entertaining, with elegant finishes, generous living spaces, and exceptional craftsmanship throughout. The kitchen is an impressive space with an abundance of cabinet and counter space, the dining area is large enough to host many people, main floor den with sliding door and featured vaulted great room - the entire home is flooded with natural light! The striking Modern Mountain exterior showcases timeless architectural detailing, stone accents, and Gemstone exterior lighting - incredible curb appeal. Designed to perform, this home features a net-zero solar energy system engineered to offset both electricity and natural gas consumption, providing outstanding energy efficiency and cost savings. Step outside to a backyard for family life, featuring a spacious lawn, defined patio area, and direct access to the adjacent play park and scenic ridge pathways. This outdoor space offers a sense of openness that's extremely rare to find. Additional premium features include: Net-zero solar system~Finished triple garage with epoxy floors and ProSlat wall organization system~Welcoming covered front veranda~Whole-home water softener~Advanced air purification system with UV, carbon, and HEPA filtration~Integrated Sonos sound system~Lutron smart lighting throughout~Home security system~Power blinds in the dramatic vaulted great room~Expansive unfinished basement with an outstanding footprint, ready for your custom development. This is an exceptional opportunity to own a high-performance luxury home on one of Legacy's premier lots, combining energy efficiency, sophisticated design, premium technology, and an outstanding park-side location in one remarkable package. Don't wait to build when you can have so many features and upgrades in this immaculate and almost new home! More detailsListed by Ally Realty- Stu Lowe
- Real Estate Professionals Inc
- 1 (403) 850 0669
- info@calgarydreamhomes.com
-
44 Legacy Cove SE in Calgary: Legacy Detached for sale : MLS®# A2351899
44 Legacy Cove SE Calgary T2X 0Y7
$1,000,000Residential- Status:
- Active
- MLS® Num:
- A2351899
- Bedrooms:
- 3
- Bathrooms:
- 3
- Floor Area:
- 1,538 sq. ft.
Welcome to this beautifully appointed walkout bungalow, ideally situated on a quiet cul-de-sac in the sought-after community of Legacy. Backing directly onto expansive green space with recreational fields, scenic walking pathways, and a picturesque pond nearby, this exceptional home offers beautiful views, outstanding outdoor amenities, and no neighbours directly behind. The attractive exterior features contemporary grey siding, elegant stone accents, and a double attached garage. Inside, soaring vaulted ceilings, rich hardwood flooring, contemporary lighting, and sophisticated finishes create a bright, welcoming atmosphere. The impressive entryway features a striking accent wall, elegant chandelier, and open staircase with wrought iron railings. The stunning chef-inspired kitchen showcases an oversized granite island with breakfast seating, contrasting cabinetry, tile backsplash, stainless steel appliances, gas cooktop, built-in wall ovens, beverage refrigerator, and walk-in pantry. The adjoining dining area flows seamlessly into the spectacular great room, where vaulted ceilings, expansive windows, and a beautiful fireplace create an inviting space for family living and entertaining. Large windows and garden doors frame the exceptional park views and provide access to the elevated rear deck. The spacious main-floor primary retreat features vaulted ceilings, beautiful backyard views, and direct deck access. A generous walk-through closet offers extensive custom organizers, while the luxurious ensuite includes dual sinks, a soaker tub, and a large glass-enclosed shower. A convenient laundry room, functional mudroom, and stylish powder room complete the main level. The fully developed walkout basement provides exceptional additional living space, including a spacious family and media room, wet bar with cabinetry and display shelving, additional bedrooms, and a full bathroom. Large windows fill the lower level with natural light, while garden doors provide convenient access to the backyard and covered patio. Permanent, app-controlled Gemstone exterior lighting provides customizable year-round architectural and holiday illumination. Outdoor living is truly extraordinary! The expansive elevated deck overlooks the beautifully maintained, fenced backyard and surrounding parkland. Below, an exposed-aggregate patio features stone-clad columns and a custom timber pergola with integrated hanging light fixtures, creating a spectacular setting for outdoor entertaining. Direct access to the adjoining green space, baseball diamond, soccer fields, and nearby pond with scenic walking pathways. The attached double garage features a finished floor, extensive built-in cabinetry, and excellent storage. Conveniently located near shopping, restaurants, schools, and major roadways, this remarkable property combines sophisticated bungalow living, exceptional entertaining spaces, and an unbeatable park-side location. More detailsListed by Sotheby's International Realty Canada- Stu Lowe
- Real Estate Professionals Inc
- 1 (403) 850 0669
- info@calgarydreamhomes.com
-
648 Legacy Woods Circle SE in Calgary: Legacy Detached for sale : MLS®# A2350537
648 Legacy Woods Circle SE Calgary T2X 5A8
$995,000Residential- Status:
- Active
- MLS® Num:
- A2350537
- Bedrooms:
- 4
- Bathrooms:
- 4
- Floor Area:
- 2,626 sq. ft.
Why wait years to build a new home and then spend even more time finishing the basement, landscaping and garage? Welcome to the home in Legacy where a triple car garage, nearly 3,800 sq. ft. of developed living space, and an impressive list of upgrades come together in one beautifully finished property. This home was designed with both everyday family living and entertaining in mind. The main floor features a bright, open-concept layout connecting the kitchen, dining and living areas, along with a dedicated home office highlighted by a stylish slat feature wall. The upgraded kitchen is the heart of the home, featuring an expanded island, upgraded cabinetry with additional drawers and storage, and premium KitchenAid appliances. The open layout flows naturally into the dining and living spaces, where an electric fireplace creates a warm focal point. Upstairs, you’ll find three spacious bedrooms plus a bonus room, providing plenty of flexibility for a growing family. The bathrooms feature upgraded shower tile, while upgraded carpet underlay and window blinds add extra comfort throughout the home. The fully finished basement features 9-foot ceilings, a large family and entertainment area, wet bar with upgraded sink, an additional bedroom and bathroom, giving guests or older children their own comfortable space. Outside, the property continues to impress with private professionally finished landscaping, a deck, and beautifully completed front, side and rear yards. The triple-car garage is insulated and finished, including finished walls, upgraded garage flooring and a convenient man door. With its generous living space, triple-car garage, professionally finished landscaping and extensive upgrades throughout, this Legacy home offers the space, finish and functionality that can be difficult to find all in one property. More detailsListed by eXp Realty- Stu Lowe
- Real Estate Professionals Inc
- 1 (403) 850 0669
- info@calgarydreamhomes.com
-
528 Legacy Woods Circle SE in Calgary: Legacy Detached for sale : MLS®# A2333413
528 Legacy Woods Circle SE Calgary T2X 5A8
$975,000Residential- Status:
- Active
- MLS® Num:
- A2333413
- Bedrooms:
- 4
- Bathrooms:
- 3
- Floor Area:
- 1,317 sq. ft.
528 Legacy Woods Circle — The Woods of Legacy, Calgary. An Original-Owner Jayman Homes Bungalow with a Triple Car Garage. Rare opportunity to own an original-owner, newly built 4-bedroom walkout bungalow in the highly sought-after community of The Woods of Legacy. From the moment you arrive, this exquisite Jayman Homes bungalow makes a statement, with craftsman-style gables, stone accents, and an oversized triple car garage setting the tone for what's inside. Step inside to a bright, open-concept main level centered on a large chef's kitchen with vaulted ceilings, a big quartz island, stylish white cabinetry, a gas cooktop, built-in wall oven, and stainless steel appliances. The spacious living room opens through patio doors onto a private upper deck, perfect for summer evenings, while a second patio off the walkout level below adds even more outdoor living space. Rounding out the main floor are two additional bedrooms, two full bathrooms, and the convenience of main-floor laundry. The primary suite is a true retreat, featuring a five-piece ensuite and a generous walk-in closet. Downstairs, the fully developed walkout basement adds outstanding additional living space: two more bedrooms, a full bathroom, a large family/living room, a den/media room, and a second laundry — ideal for extended family, guests, or a growing household. Out back, mature trees line the yard for added privacy, and solar panels help keep utility costs down. Rounding out this incredible package is an attached triple car garage, with room for all your vehicles and your toys. Roof is equipped with ten solar panels to help reduce the energy cost. Priced to Sell — Book Your Private Viewing Today More detailsListed by RE/MAX Real Estate (Mountain View)- Stu Lowe
- Real Estate Professionals Inc
- 1 (403) 850 0669
- info@calgarydreamhomes.com
-
32 Legacy Cove SE in Calgary: Legacy Detached for sale : MLS®# A2350780
32 Legacy Cove SE Calgary T2X 0Y7
$950,000Residential- Status:
- Active
- MLS® Num:
- A2350780
- Bedrooms:
- 5
- Bathrooms:
- 5
- Floor Area:
- 2,679 sq. ft.
**OPEN HOUSE SUN OCT 18TH - 1PM to 3pm** Welcome to this exceptional Legacy walkout backing directly onto park and greenspace, perfectly positioned on a nearly 7,000 sq. ft. pie-shaped lot with no rear neighbours. Offering nearly 3,400 sq. ft. of developed living space, 5 bedrooms, 4.5 bathrooms, four bedrooms upstairs, and a fully finished walkout basement, this home delivers an outstanding combination of space, privacy, and functionality. The bright open-concept main floor is designed to take full advantage of the beautiful setting, with large windows bringing in natural light and showcasing peaceful greenspace views. A striking three-way fireplace anchors the living space, while the chef-inspired kitchen features dual-tone cabinetry, granite countertops, an oversized island, walk-through pantry, gas cooktop, built-in oven and microwave, Bosch dishwasher, wine fridge, and smart refrigerator. The adjoining breakfast nook opens onto the upper deck, ideal for morning coffee or summer evenings overlooking the park. A formal dining area, separate office or flex room, and functional mudroom with access to the double attached garage complete the main level. Upstairs, the highly desirable four-bedroom layout is ideal for families. Two bedrooms offer walk-in closets and private ensuites, including the spacious primary retreat with greenspace views, a generous walk-in closet, and spa-inspired 5-piece ensuite. A central bonus room and upper-level laundry room with sink add comfort and convenience. The fully finished walkout basement expands the living space with a large recreation area, fifth bedroom, full bathroom, and direct access to the backyard—perfect for guests, teenagers, extended family, a home gym, or additional entertaining space. Outside, the expansive pie-shaped backyard is a true highlight. Beautifully landscaped and backing directly onto park, pathways, and greenspace, it offers exceptional privacy and room for children, pets, gardening, and gatherings. A poured concrete patio, upper deck, and convenient side-yard access complete the outdoor space. Additional features include central air conditioning, dimmable LED lighting, zebra blinds throughout, and thoughtful upgrades designed to enhance everyday living. Located on a quiet cul-de-sac in the award-winning community of Legacy, residents enjoy pathways, parks, playgrounds, ponds, schools, shopping, and convenient access to Pine Creek Valley. With its walkout design, four bedrooms upstairs, nearly 3,400 sq. ft. of developed living space, oversized pie lot, and direct park and greenspace exposure, this home offers an exceptional combination of space, setting, and functionality. More detailsListed by RE/MAX First- Stu Lowe
- Real Estate Professionals Inc
- 1 (403) 850 0669
- info@calgarydreamhomes.com
Data was last updated October 19, 2026 at 05:30 AM (UTC)
HOME EVALUATION
LEGACY COMMUNITY OVERVIEW & DESIGNATED SCHOOLS
Legacy, Calgary. SE:
History:
The area now known as Legacy was once part of an expansive ranch owned by Senator Patrick Burns, a notable philanthropist & one of the "Big Four" founders of the Calgary Stampede.
Development Vision:
Emphasising the preservation of natural landscapes, the community was designed to integrate seamlessly with its surroundings, including a 300-acre reserve & forest of decades-old Aspen trees.
LEGACY REAL ESTATE GLANCE
The Legacy market:
- Currently experiencing a seller's advantage due to high demand & low inventory. However, the recent price adjustments may indicate a cooling period, providing potential opportunities for buyers. Prospective buyers should monitor inventory levels & price trends closely to make informed decisions.
Average Price:
$674,364, showing a 2.61% decrease over the month.
Average Home Price: $640,000, with a slight 0.5% decrease over the year.
Price Per Square Foot:
Is Approximately $374.
Higher Range Sold's:
Have been $1,400,000, $1,371,000 & $1,282,359, reflecting the demand for upscale residences. (March 2025)
Lower Range Sold's:
Have been $270,000 & $299,900 showing affordability.
LEGACY DESIGNATED SCHOOLS
Public Schools:
Ron Southern School (Grades K-6) – A nearby elementary school in Silverado.
Harold Panabaker School (Grades 7-9) – Junior high in Shawnessy.
Centennial High School (Grades 10-12) – A top public high school in the area.
Catholic Schools:
All Saints High School (Grades 10-12) – Catholic high school within Legacy
St. Sebastian School (Grades K-6) – Catholic Elementary school in Chaparral.
Father James Whelihan School (Grades K-9) – Catholic school.
Bishop O’Byrne High School (Grades 10-12) – Catholic high school.
Higher Education: Distance and Drive time from Legacy
- University of Calgary. Distance: 15 km. Drive time: 20 minutes (depending on traffic)
- Mount Royal University. Distance: 17 km. Drive time: 25 minutes (depending on traffic)
- Webber Academy. Distance: 14 km. Drive time: 20 minutes (depending on traffic)
COMMUNITY SUMMARY
Life in Legacy, Calgary feels like a balanced blend of modern convenience and laid‑back, nature‑oriented living. The community is built around substantial green space — a protected 300‑acre environmental reserve plus extensive walking and biking paths weave through parks, ponds, and forested areas. Many homes back onto green space or are just steps from playgrounds and paths, making it ideal for families, pet‑owners, or anyone who appreciates easy access to outdoors without leaving the neighbourhood. At the same time, Legacy is self‑sufficient: multiple shopping and commercial districts, including groceries, restaurants, services and retail, mean residents rarely need to drive far for everyday needs.
For Expert Guidance:
- While navigating the Legacy Luxury Home Real Estate Market, consider reaching out to Stewart J. Lowe, an award-winning realtor with over 23 years of experience. In 2010, he became a Certified Guild Member of The Institute for Luxury Home Marketing, recognised for his proven sales and exceptional client service. Stewart is known for his friendly, warm & professional approach. Why not request a no-obligation Marketing Consultation.

GLOBAL & LOCAL REACH
Luxury Homes.com & Resaas Worldwide | Home Evaluation


Latest Blog Posts
CALGARY LATEST CONDO SALES REPORT -OCT 1 2026
Row Sales in September eased compared with August, while new listings rose, causing the sales-to-new-listings ratio to drop to 45 per cent. This also contributed to higher inventory ...
CALGARY LATEST HOME SALES REPORT - OCT 1 2026
Detached home sales improve in September Calgary, Alberta, Oct. 1, 2026 – September sales totalled 1,650 units, similar to August and nearly four per cent lower than in September 2025. ...
AIRDRIE LATEST HOME SALES REPORT - OCT 1 2026
Airdrie Sales in Airdrie continued to slow in September, contributing to the year-to-date decline of 13 per cent. Sales slowed across all property types, as increased competition from ...