
Find out how much your current home is worth in today's market.

Calgary's Finest Real Estate
APPLEWOOD PARK HOMES FOR SALE IN CALGARY SE
Real Estate Listings & Designated Schools for Applewood Park SE
Applewood Park, Calgary. SE:
- Known for its quiet, family-friendly atmosphere & affordable homes. This popular neighbourhood offers a peaceful suburban lifestyle while still being conveniently connected to major roads like Stoney Trail & Memorial Drive, making commutes across the City manageable.
- Residents also appreciate the proximity to parks, walking paths & community green spaces, as well as access to nearby schools & essential amenities. This balance of value, location & lifestyle makes Applewood Park an appealing choice for buyers.
- Scroll down for latest listings, Designated Schools and the Applewood Park Community overview.
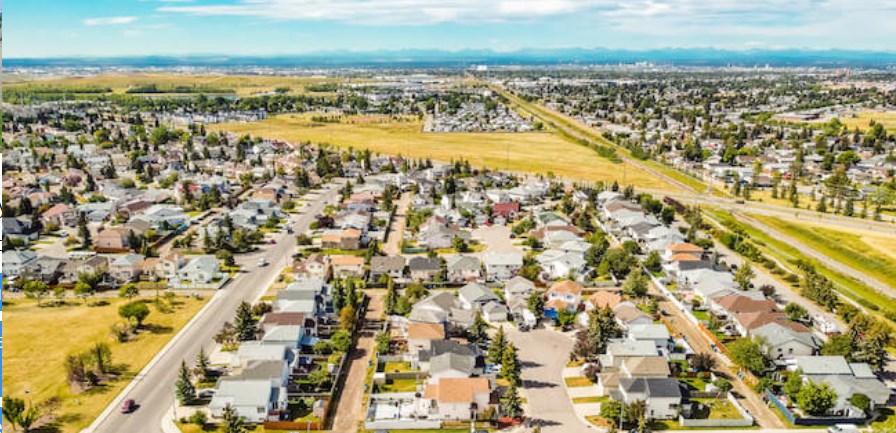
Close neighbourhoods: Copperfield | Riverbend & Cranston
APPLEWOOD PARK CALGARY HOMES & CONDOS FOR SALE SE
Applewood Park Calgary Homes
Search Applewood Park Calgary Homes for sale with listing information updated daily.
-
826 Applewood Drive SE in Calgary: Applewood Park Detached for sale : MLS®# A2352091
826 Applewood Drive SE Calgary T2A 7R6  $709,999Residential
- Status:
- Active
- MLS® Num:
- A2352091
- Bedrooms:
- 3
- Bathrooms:
- 3
- Floor Area:
- 2,463 sq. ft.
*** OPEN HOUSE SATURDAY OCT 17, 1 - 4 PM *** Welcome to this FORMER SHOWHOME GEM in the heart of beautiful Applewood! Situated on a spacious corner lot, this exceptionally upgraded home offers an impressive combination of comfort, functionality, and unique features throughout. A rare highlight is the TRIPLE DETACHED GARAGE, complemented by a DOUBLE FRONT-ATTACHED GARAGE that has been converted into a spacious family room or large home office. The attached garage can easily be converted back to its original use, offering incredible flexibility to suit your needs. Both garages are insulated, heated, and equipped with extensive built-in cabinetry. A thoughtfully designed storage addition, built to complement the detached garage, provides even more space for your storage needs. A spacious deck between the house and detached garage creates an inviting outdoor living area, while the backyard features an INCLUDED HOT TUB, perfect for relaxing and unwinding. Inside, you'll appreciate the thoughtful upgrades and attention to detail, including beautiful hardwood and ceramic tile flooring throughout most of the home, with the exception of the bedrooms. All windows feature elegant, high-end plantation shutters, while three windows are additionally equipped with exterior roller shutters for enhanced privacy and comfort. Other notable features include CENTRAL AIR CONDITIONING, TWO FIREPLACES, and the convenience of main-floor laundry located in the bathroom. Upstairs, a charming WET BAR COMPLETE WITH A MINI FRIDGE AND WINE STORAGE adds a special touch, ideal for entertaining or enjoying a relaxing evening at home. With so many exceptional features and upgrades, this home truly stands apart from the ordinary. TOO MANY FEATURES TO LIST — A MUST-SEE TO FULLY APPRECIATE THIS RARE FIND! More detailsListed by Royal LePage Mission Real Estate- Stu Lowe
- Real Estate Professionals Inc
- 1 (403) 850 0669
- info@calgarydreamhomes.com
-
151 Applestone Park SE in Calgary: Applewood Park Detached for sale : MLS®# A2354945
151 Applestone Park SE Calgary T2A 7W2
$639,000Residential- Status:
- Active
- MLS® Num:
- A2354945
- Bedrooms:
- 4
- Bathrooms:
- 4
- Floor Area:
- 1,628 sq. ft.
MOVE IN READY, WALKOUT BASEMENT, DOUBLE ATTACHED GARAGE, NO NEIGHBOURS BEHIND!!! Welcome to this beautifully refreshed 2-storey home offering 1,627.5 sq. ft. living space, a fully developed walkout basement with an illegal suite, and added privacy of no neighbors directly behind. Step inside to a bright welcoming interior enhanced by several recent updates including fresh paint, new carpet (2026), new trim and baseboards, updated lighting, a newer dishwasher (approx. 2 years old) and new hot water tank (2026). The functional two-storey layout provides comfortable everyday living with plenty of space for a growing family. Offering a total 4 bedrooms and 3.5 bathrooms, this home provided excellent flexibility. The walkout basement with an illegal suite adds additional living space and presents options for extended family, guests or potential rental income, subject to applicable city requirements. Freshly updated, move-in ready and offering a walkout basement with additional living potential this home is ready to welcome its next owners. Book your private showing today! More detailsListed by Real Broker- Stu Lowe
- Real Estate Professionals Inc
- 1 (403) 850 0669
- info@calgarydreamhomes.com
-
283 Applestone Park SE in Calgary: Applewood Park Detached for sale : MLS®# A2354538
283 Applestone Park SE Calgary T2A 7W3
$589,900Residential- Status:
- Active
- MLS® Num:
- A2354538
- Bedrooms:
- 4
- Bathrooms:
- 3
- Floor Area:
- 1,486 sq. ft.
Welcome to Applewood Park, nestled within Calgary’s southeastern quadrant, awaits this exceptional two-storey detached house, a sanctuary designed for refined living. Completed with finished basement development, it offers an expansive space for relaxation and entertainment. Four bedrooms provide ample accommodation, including a lavish primary suite featuring an en-suite bath with four piece fixtures, while two additional bedrooms grace the upper level. Down below, a fourth bedroom, complemented by its own en-suite bath, adds versatility to this home. Throughout, floors transition between plush carpeting, durable laminate, and stylish tile, creating inviting warmth underfoot. Elevated ceilings and thoughtfully placed ceiling fans enhance the sense of spaciousness. Enjoy convenient access to your double attached garage, accommodating two vehicles, alongside additional parking for two guests. Outside, discover your own private oasis, complete with enclosed decks for outdoor enjoyment, alongside a beautifully landscaped backyard, adorned with few trees, and front yard for welcoming appeal. With its proximity to park, playground, shopping nearby, sidewalk, street lights, walking/bike paths, this home provides a truly exceptional lifestyle for those seeking convenience within a vibrant community. More detailsListed by Real Estate Professionals Inc.- Stu Lowe
- Real Estate Professionals Inc
- 1 (403) 850 0669
- info@calgarydreamhomes.com
-
977 Applewood Drive SE in Calgary: Applewood Park Detached for sale : MLS®# A2357013
977 Applewood Drive SE Calgary T2A 7M7
$589,900Residential- Status:
- Active
- MLS® Num:
- A2357013
- Bedrooms:
- 4
- Bathrooms:
- 3
- Floor Area:
- 1,173 sq. ft.
Some homes feel cared for the moment you step inside, and this original-owner bi-level on a corner lot in Applewood Park is one of them. With 4 bedrooms, 3 full bathrooms and a double attached garage, it's exceptionally maintained from top to bottom. Truly a home that's been looked after the way you'd hope, and it shows. You enter through a tiled entrance into an open-concept main level warmed by hardwood flooring throughout the living areas, halls, and bedrooms. The living room is bright and airy, with plenty of triple-pane windows, including side windows — front windows replaced in 2010, the rest of the main floor in 2017 — and a wood-burning fireplace with a tile finish for cooler evenings. The kitchen is made for real life: lots of counter space, warm oak cabinetry, and a window over the sink, flowing into a dining area wrapped in large south-facing windows with the back deck just steps away. The primary bedroom is a calm retreat, with big south-facing windows for sun-filled mornings, a walk-in closet, and a 3-piece ensuite with a tile-surround tub to unwind in. The second and third bedrooms are a good size, with room for kids, guests, or a hobby space of your own, sharing a 4-piece bath with a tile-surround tub and shower. Downstairs, the fully finished basement is built for gathering and for getting away: a large recreation room with a freestanding gas Franklin stove, a fourth bedroom, an office that could double as a fifth bedroom, and a 3-piece bath with a shower redone in 2024. Most of the basement windows were replaced in 2019. Understairs storage and plenty of additional storage keep the rest of the house uncluttered. The fireplace and Franklin stove were both cleaned and serviced in 2021, the furnace (2016) and water heater (2020) have been replaced, and all of the poly-b plumbing has been replaced, so the behind-the-scenes stuff is already taken care of. Outside, the corner lot with back-lane access gives you room to breathe: a back deck off the kitchen and dining area, a cozy gazebo with power for long summer evenings, a greenhouse shed, plenty of grass space for the kids to run around, and an insulated double attached garage. Applewood Park keeps everyday life close: James Short Memorial and G.W. Skene schools nearby, Elliston Park for walks and weekends, the Applewood Park Community Association just down the street, East Hills Shopping Centre a short drive east, and the MAX Purple BRT along 17 Ave SE, with Stoney Trail close by for quick trips around the city. Downtown is about 10 km west via 17 Ave SE or Memorial Drive. A home that's been loved and looked after by its original owner, now ready for its next chapter. More detailsListed by RE/MAX Real Estate (Mountain View)- Stu Lowe
- Real Estate Professionals Inc
- 1 (403) 850 0669
- info@calgarydreamhomes.com
-
318 Applewood Drive SE in Calgary: Applewood Park Detached for sale : MLS®# A2346804
318 Applewood Drive SE Calgary T2A 7V5
$569,900Residential- Status:
- Active
- MLS® Num:
- A2346804
- Bedrooms:
- 6
- Bathrooms:
- 3
- Floor Area:
- 1,224 sq. ft.
Space to grow, room to gather and the flexibility to fit your family’s changing needs. Welcome to 318 Applewood Drive SE, a spacious bi-level offering more than 2,000 sq. ft. of developed living space, six bedrooms, three full bathrooms and a double attached garage in the established community of Applewood Park. Step inside to a bright and inviting main floor where an open layout creates a comfortable flow between the living, dining and kitchen areas. Large windows fill the home with natural light, while beautiful hardwood flooring adds warmth and character throughout the principal living spaces. The generously sized kitchen provides plenty of cabinetry, counter space and room for preparing everyday meals or hosting family and friends. Three bedrooms are located on the main level, including a spacious primary retreat complete with its own private four-piece ensuite. Two additional bedrooms and another full bathroom provide a practical layout for families with children, guests or anyone needing dedicated space for a home office. The fully finished basement significantly expands the home’s versatility. With three additional bedrooms, a full bathroom, a large recreation area and a second kitchen, this level offers excellent possibilities for a growing or multigenerational family. Whether used as a private space for extended family, older children, overnight guests or simply as additional room to relax and entertain, the lower level can easily adapt to your lifestyle. Updated windows and exterior doors add further value and comfort, while the double attached garage provides secure parking and extra storage through every season. Located in the welcoming community of Applewood Park, this home is surrounded by walking paths, parks, sports fields and a neighbourhood complex with a skating rink. East Hills Shopping Centre is only minutes away, offering convenient access to Costco, Walmart, restaurants, entertainment and a wide selection of major retailers. Quick connections to 17 Avenue, 68 Street and Stoney Trail make commuting around Calgary simple and convenient. With its generous living space, flexible six-bedroom layout and convenient location, 318 Applewood Drive SE is ready to welcome its next family home. More detailsListed by REMAX Innovations- Stu Lowe
- Real Estate Professionals Inc
- 1 (403) 850 0669
- info@calgarydreamhomes.com
-
100 Applemont Close SE in Calgary: Applewood Park Detached for sale : MLS®# A2329846
100 Applemont Close SE Calgary T2A 7S3
$549,900Residential- Status:
- Active
- MLS® Num:
- A2329846
- Bedrooms:
- 3
- Bathrooms:
- 3
- Floor Area:
- 1,213 sq. ft.
Nestled on a spacious pie-shaped lot in the welcoming community of Applewood, this charming two-storey home offers the perfect blend of comfort and functionality. Featuring 3 bedrooms, 2.5 bathrooms, a fully finished basement, and a double front attached garage, there's room for every stage of family life. The bright, functional layout showcases hardwood floors and a stylish kitchen complete with quartz countertops, making it ideal for both everyday living and entertaining. The versatile lower level provides additional space for movie nights, a home gym, kids' play area, or a home office. Step outside to enjoy the sunny west-facing backyard with plenty of room for entertaining, gardening, or simply relaxing, all set on an expansive pie-shaped lot. Conveniently located near parks, schools, shopping, public transit, and with easy access to major routes, this move-in-ready home offers exceptional value in a convenient location. More detailsListed by Century 21 Bamber Realty LTD.- Stu Lowe
- Real Estate Professionals Inc
- 1 (403) 850 0669
- info@calgarydreamhomes.com
-
119 Applemont Close SE in Calgary: Applewood Park Detached for sale : MLS®# A2352067
119 Applemont Close SE Calgary T2A 7S3
$539,900Residential- Status:
- Active
- MLS® Num:
- A2352067
- Bedrooms:
- 3
- Bathrooms:
- 2
- Floor Area:
- 1,035 sq. ft.
Truly a jewel box home with separate entrance, designed with classy features and thoughtful storage! This corner lot is located on a quiet street with extra parking and a double garage pad in place. Bring your RV home if you'd like and don't worry about sidewalks to shovel. A welcoming high ceiling greets you as you enter the foyer opening into the grand living room. The upper level features a white, clean kitchen with quartz counters and plenty of storage. The dining room patio doors open to the deck creating indoor / outdoor living. From the deck enjoy occasional romantic distant fireworks put on at Elliston Park. The upper level has two bedrooms and a large full bathroom with access from the primary bedroom. The second bedroom is currently being used as an office. The basement is fully finished and open similar to a studio floorplan! A bedroom, recreation room showcasing an electric fireplace and kitchenette is very comfortable and practical! A full bathroom, laundry room, incredible storage and separate entrance complete the awesome basement. The hot water tank has recently been upgraded. (Note: during photo publishing some storage items were virtually removed). The yard is private, fenced with two gates, has a firepit, low maintenance landscaping, multiple areas to entertain and storage. Quick access to Stoney, great shopping and parks in an established community. Book your showing today! More detailsListed by RE/MAX First- Stu Lowe
- Real Estate Professionals Inc
- 1 (403) 850 0669
- info@calgarydreamhomes.com
-
866 Applewood Drive SE in Calgary: Applewood Park Detached for sale : MLS®# A2337206
866 Applewood Drive SE Calgary T2A 7R6
$500,000Residential- Status:
- Active
- MLS® Num:
- A2337206
- Bedrooms:
- 4
- Bathrooms:
- 3
- Floor Area:
- 1,333 sq. ft.
|| $25K PRICE REDUCTION || PRIDE OF OWNERSHIP is evident throughout this beautifully maintained and thoughtfully updated bungalow in the heart of APPLEWOOD PARK! Welcome to 866 Applewood Drive SE, where a spacious FIVE BEDROOM layout, established landscaping, and an unbeatable location make this home one you won't want to miss! One of the biggest highlights is the RARE THREE BEDROOM MAIN FLOOR, featuring generously sized bedrooms and a layout that's ideal for families or those looking for the convenience of single level living. The main floor also features HARDWOOD FLOORING, ceramic tile, GRANITE COUNTERTOPS, and TWO FULL BATHROOMS, offering both comfort and functionality. Downstairs, the HUGE FULLY DEVELOPED BASEMENT provides plenty of additional living space, whether you're looking for a recreation room, home theatre, workout area, or a place for the kids to play. With TWO ADDITIONAL BEDROOMS and a THIRD FULL BATHROOM, there's room for growing families, overnight guests, or multigenerational living. Step outside into the beautifully landscaped NORTH FACING BACKYARD, inspired by a JAPANESE GARDEN DESIGN! This peaceful outdoor space offers a wonderful setting to relax, entertain, or simply enjoy the warmer months. An ATTACHED GARAGE provides additional storage and everyday convenience. Located just steps from GREEN SPACE and a PLAYGROUND, you'll also enjoy nearby walking pathways, quick access to STONEY TRAIL, and the convenience of EAST HILLS SHOPPING CENTRE, featuring Costco, Walmart, and plenty of other shops and services. With FIVE BEDROOMS, THREE FULL BATHROOMS, and a layout that's becoming increasingly difficult to find, this home offers incredible flexibility for every stage of life. Don't miss your opportunity to own this beautifully cared for bungalow in APPLEWOOD PARK. BOOK YOUR PRIVATE SHOWING TODAY! More detailsListed by Century 21 Bravo Realty- Stu Lowe
- Real Estate Professionals Inc
- 1 (403) 850 0669
- info@calgarydreamhomes.com
-
83 Appletree Close SE in Calgary: Applewood Park Detached for sale : MLS®# A2312122
83 Appletree Close SE Calgary T2A 7J6
$460,000Residential- Status:
- Active
- MLS® Num:
- A2312122
- Bedrooms:
- 4
- Bathrooms:
- 2
- Floor Area:
- 913 sq. ft.
Welcome to this well-maintained, MOVE-IN READY bungalow offering 4 bedrooms, 2 full bathrooms, and a fully finished basement, situated on a HUGE LOT with rear lane access. The main floor features a bright and spacious living room with a fireplace, a well-appointed kitchen with stainless-steel appliances, 3 generously sized bedrooms, and a full bathroom. Newer laminate flooring throughout the home adds warmth and durability while large windows provide an abundance of natural light. The fully finished basement offers additional living space complete with a large family/recreation room and a fireplace, a 4th bedroom, and a second full bathroom—ideal for a growing family, guests, or a home office. Recent improvements include NEW SHINGLES installed in 2025, LAMINATE FLOORING on all levels, and a RENOVATED MAINFLOOR BATH. Outside, you'll find a huge, fully fenced backyard with rear lane access, a large deck, a concrete pad perfect for indoor parking, basketball and other outdoor activities, and an oversized storage shed. This outdoor space provides plenty of room for entertaining, gardening, children, and pets. Conveniently located close to schools, parks, shopping, public transit, and other amenities, this home offers outstanding value and plenty of space both inside and out. A fantastic opportunity for first-time buyers, families, or investors. Book your private showing today! More detailsListed by CIR Realty- Stu Lowe
- Real Estate Professionals Inc
- 1 (403) 850 0669
- info@calgarydreamhomes.com
-
37 Appleside Close SE in Calgary: Applewood Park Detached for sale : MLS®# A2351592
37 Appleside Close SE Calgary T2A 7T8
$449,900Residential- Status:
- Active
- MLS® Num:
- A2351592
- Bedrooms:
- 2
- Bathrooms:
- 2
- Floor Area:
- 1,023 sq. ft.
PRICE DROP!!!!!Welcome to this spacious two-storey home, ideally situated on a quiet street in the desirable community of Applewood Park. The main floor features a bright and inviting living room with gleaming hardwood floors, a generous kitchen with ample space for dining, and a breakfast bar perfect for casual meals. Large windows fill the home with natural light and offer views of the backyard, where children can play and enjoy the outdoor space. More detailsListed by Royal LePage Blue Sky- Stu Lowe
- Real Estate Professionals Inc
- 1 (403) 850 0669
- info@calgarydreamhomes.com
Data was last updated November 6, 2026 at 02:05 PM (UTC)
HOME EVALUATION
APPLEWOOD PARK OVERVIEW
Applewood Park Calgary SE
Established in 1982:
Applewood Park Calgary SE:
A family-friendly residential neighbourhood located in the south east quadrant of Calgary.
Location:
Flanked by 17th Avenue SE to the south, Memorial Drive to the north, 68th Street SE to the west & Stoney Trail on it's east side.
Community:
Applewood Park offers a tranquil suburban environment with easy access to major roadways, making Downtown Calgary & other parts easy to access.
APPLEWOOD PARK DESIGNATED SCHOOLS
While Applewood Park does not have schools within its immediate vicinity, several educational institutions serve the area:
Elementary Schools:
St. Peter Elementary School (Catholic, K-Grade 6)
Abbeydale Elementary School (Public, K- Grade 6)
Penbrooke Meadows School (Public, K- Grade 6)
High Schools:
Forest Lawn High School (Public, Grades 10–12)
Father Lacombe High School (Catholic, Grades 10–12)
REAL ESTATE GLANCE
The Neighbourhood:
Well-maintained properties & quiet streets, appealing to most families & Downsizers.
House Prices:
(June 2025) Average sale price for a home in Applewood Park was $375,000 - $455,000, making it an affordable option for buyers.
Summary:
- Applewood Park's combination of a peaceful residential setting, access to quality education & affordable housing makes it a desirable choice for many families & individuals looking to settle in Calgary's south east quadrant.
For Expert Guidance:
- While navigating the Applewood Park Real Estate Market, reach out to Stewart J. Lowe, an award-winning Realtor with over 23 years of experience. Recognised in 2010 as a Certified Guild Member of The Institute for Luxury Home Marketing, Stewart has a proven track record in high-end real estate sales and exceptional client service. He is known for his friendly, warm, and professional approach. Why not request a no-obligation Marketing Consultation.

Latest Blog Posts
CALGARY LATEST HOME SALES - NOV 2 2026 : CREB
Supply levels ease as we move into winter Calgary, Alberta, Nov. 2, 2026 – October sales slowed to 1,592 units, contributing to a year-to-date decline of nearly 11 per cent. While sales ...
CALGARY CONDOS LATEST SALES REPORT - NOV 2 2026
Row Sales continued to slow in October, contributing to the year-to-date decline of over 15 per cent. Meanwhile, new listings eased, but not as much as sales, leaving the sales-to-new-listings ...
AIRDRIE LATEST HOME SALES REPORT - NOV 2 2026
Airdrie Sales continued to trend down in October, contributing to a year-to-date decline of 13 per cent. While sales declined across all property types, the largest year-to-date declines ...